

























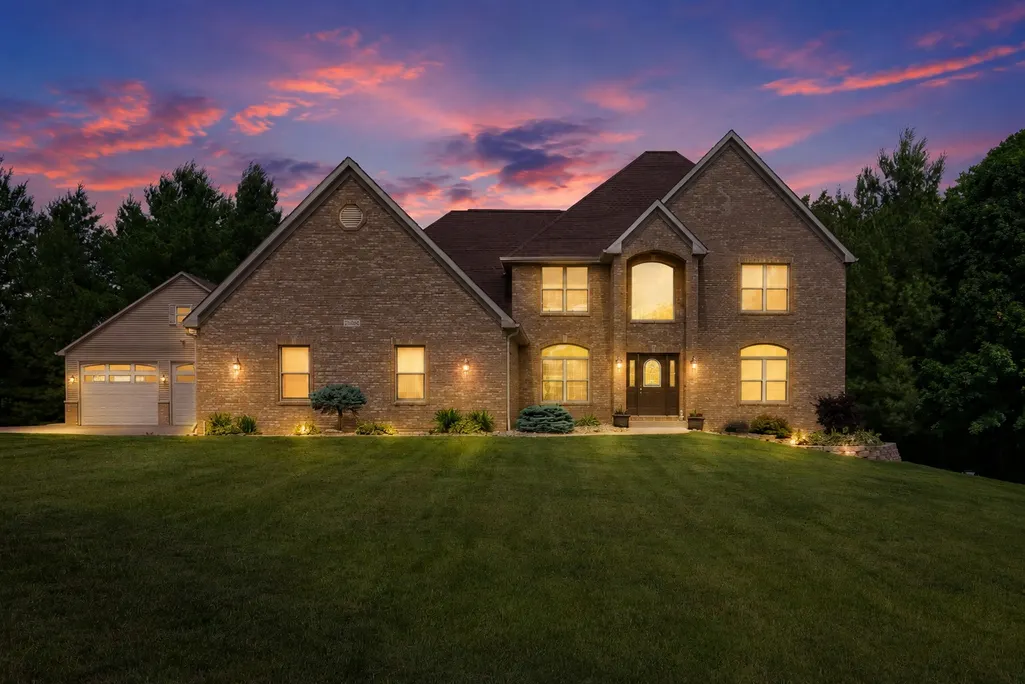
Address
2608 W 3rd Street, Coal Valley, IL
Price
$ 875,000
Property Attributes
- MLS#12675455
- TypeSingle Family
- Listing Status Active
- CountyROCK ISLAND
- CityCoal Valley
- AreaCoal Valley
- Zip61240
- Style
- Year Built2004
- Taxes$ 14778
- Price$ 875,000
- Bedrooms3
- Full Bathrooms4
- Half Bathrooms0
- Sqr Footage4200
- Lot Size13.5 Acres
Data Source:
Midwest Real Estate Data (MRED)
Property Description
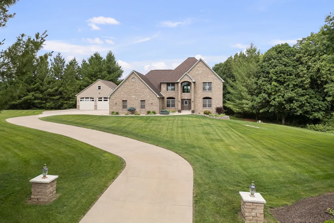
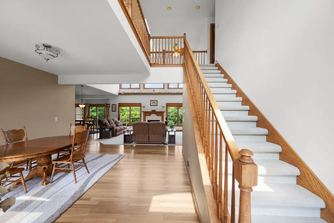
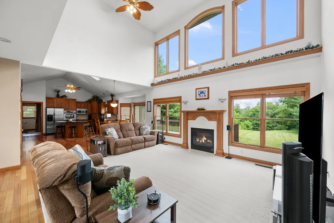
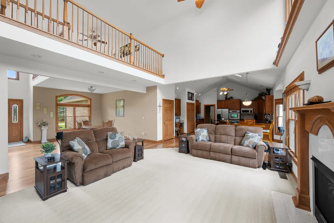
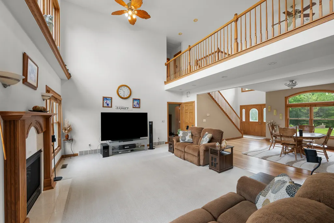
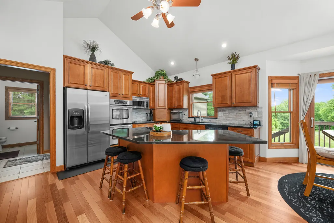
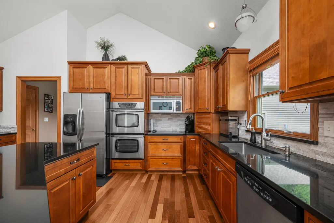
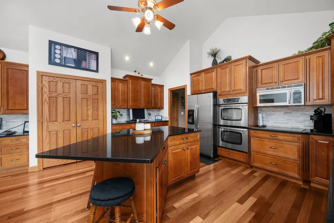
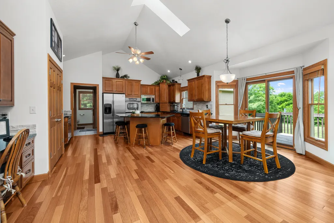
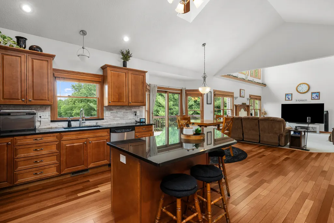
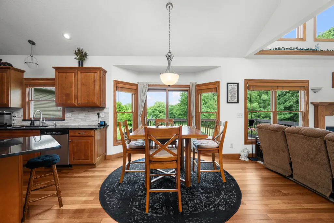
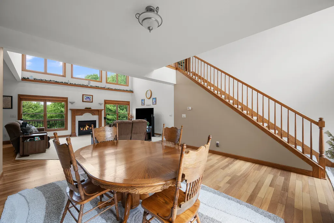
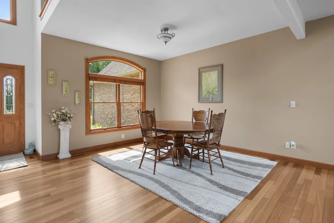
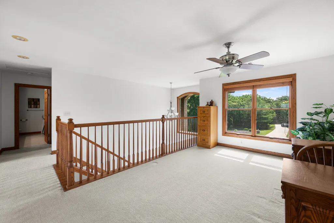
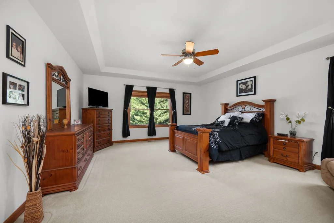
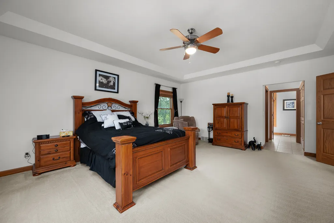
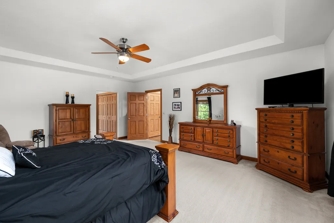
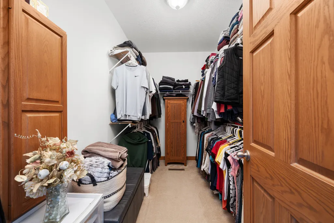
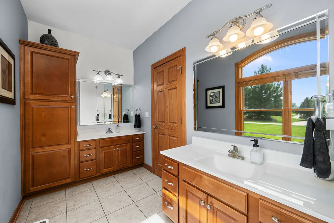
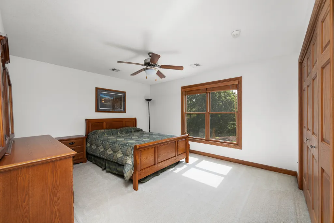
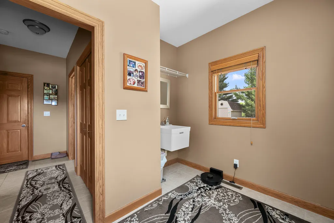
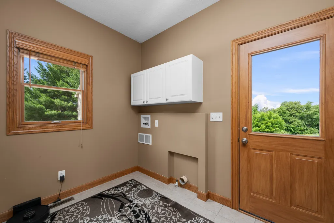
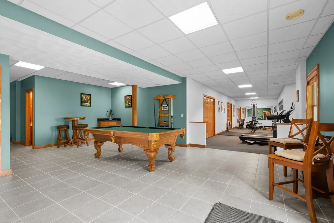
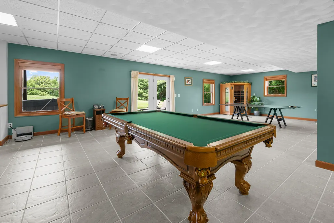
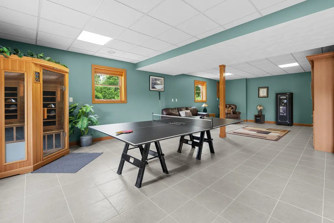
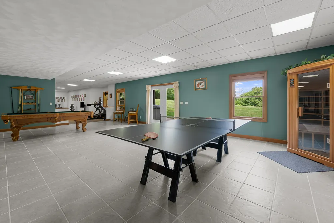
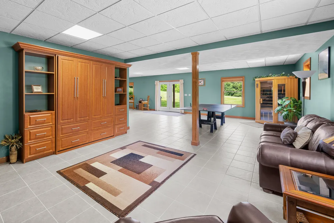
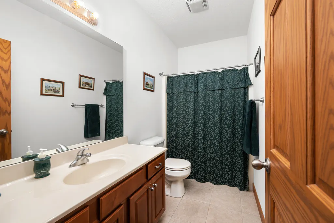
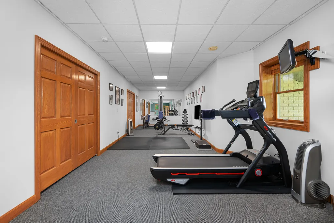
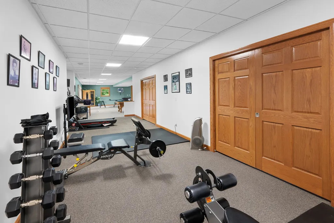
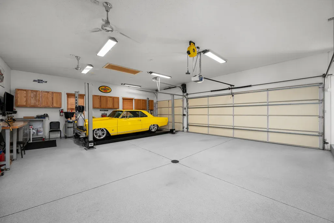
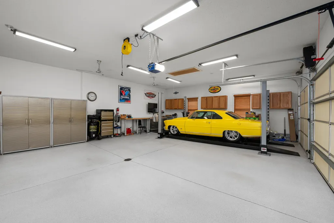
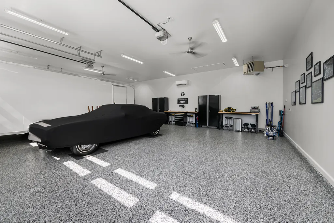
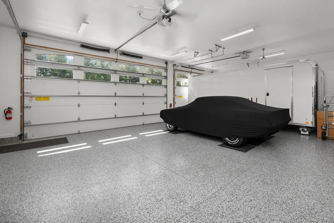
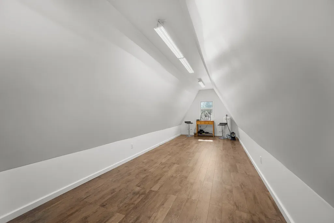
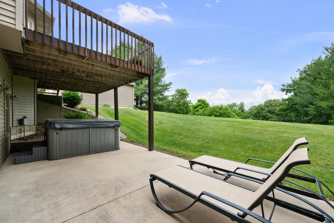
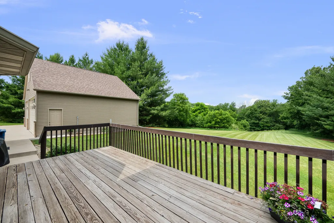
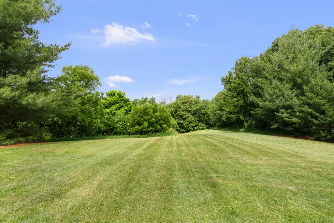
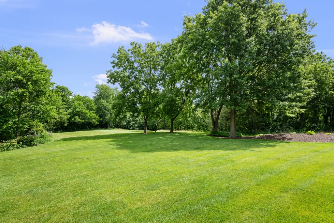
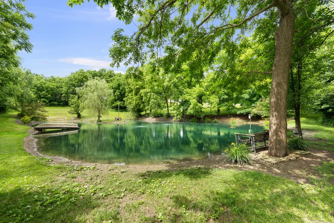
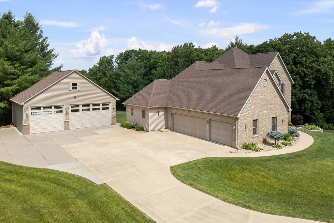
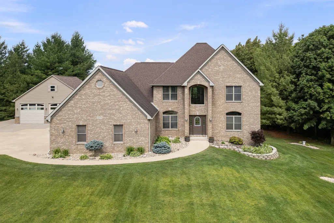
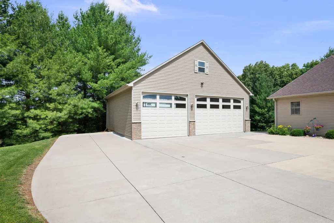
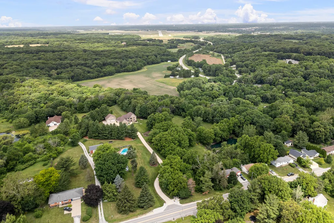
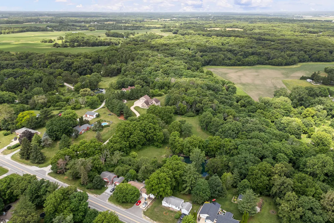
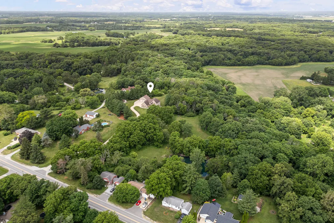
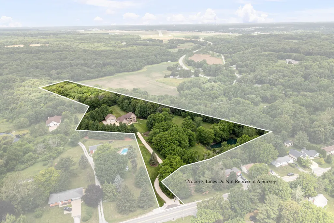
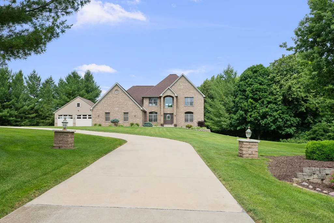
Experience the perfect blend of luxury, privacy, and recreation in this extraordinary Hazelwood custom-built 4,200-square-foot estate set on 13.5 breathtaking acres. Designed for those who appreciate exceptional craftsmanship and the outdoors, this one-of-a-kind property offers an unmatched lifestyle just minutes from I-74 and I-80. Inside, soaring vaulted ceilings, expansive Pella windows, and rich Brazilian hardwood floors create a warm and inviting atmosphere filled with natural light. The chef's kitchen is beautifully appointed with custom cherry cabinetry, premium appliances, double ovens, and generous workspace, flowing seamlessly into the open living and dining areas designed for both everyday living and entertaining. The thoughtfully designed floor plan includes three bedrooms, four bathrooms, a versatile loft, and a den with a built-in Murphy bed. The main-floor primary suite offers a private retreat with a spacious walk-in closet and its own laundry unit for added convenience. The fully finished walkout lower level is an entertainer's dream, featuring a custom wet bar, billiards area, dedicated gym, sauna, and direct access to the hot tub overlooking the meticulously maintained grounds. Outside, the property becomes your own private playground with ATV and walking trails, a fully stocked pond, hunting opportunities, and a private shooting range. A detached 36' x 30' heated and cooled garage with water, epoxy floors, and a finished upper-level shooting range/man cave provides the perfect space for hobbies or storage, while a powered 12' x 20' utility shed, water softener, radon mitigation system, and 800-foot concrete driveway with security complete this exceptional offering. Whether you're looking for a luxury estate, an outdoor retreat, or the ultimate place to entertain, this remarkable property delivers a lifestyle that is truly second to none. Call for a private showing today!
| Elementary School | Middle School | High School |
|---|---|---|
| Bicentennial Elementary | John Deere Middle School | Moline High School |
| Price History | |
|---|---|
| 6/12/2026 | Listed $945,000 |
| 6/30/2026 | 6$895,000 |
| 8/5/2026 | 3$875,000 |
General Features
| Living Area | 4200 |
|---|---|
| Sewer | Septic Tank |
| Heating | Forced Air |
| Cooling | Central Air |
| Possession | Closing |
| Roof | Asphalt |
| Appliances | Double Oven,Dishwasher,Refrigerator,Washer,Dryer,Cooktop,Range Hood,Water Softener Owned |
| Garage Spaces | 6 |
| Association Fee Includes | None |
| Construction Materials | Vinyl Siding |
| Year Built | 2004 |
| Township | N/A |
| Tax Year | 2025 |
| Ownership | Fee Simple |
| Assoc Fee Paid Per | Not Applicable |
| County | Rock Island |
| New Construction | No |
| Property Type | Residential |
| Other Structures | Second Garage,Shed(s) |
| Total Rooms | 10 |
| Full Baths | 4 |
| Status | Active |
| Directions | west on 3rd street north on private drive |
| High School | Moline High School |
| City | Coal Valley |
| High School District | 40 |
| MLS Area | Coal Valley |
| Elementary School | Bicentennial Elementary |
| Tax Annual Amount | 14778 |
| Middle/Junior High School | John Deere Middle School |
| Standard Status | Active |
| Middle/Junior School District | 40 |
| Elementary School District | 40 |
| Property Type | Detached Single |
Interior Features
| Interior Amenities | Vaulted Ceiling(s),Steam Room,Sauna,Hot Tub,Wet Bar,1st Floor Bedroom,1st Floor Full Bath,Built-in Features,Walk-In Closet(s),Bookcases,Dining Combo,Granite Counters,Health Facilities |
|---|---|
| Basement | Finished,Full,Walk-Out Access |
| Flooring | Hardwood |
| Total Fireplaces | 1 |
| Fireplace Features | Gas Log |
| Laundry Features | Main Level,Gas Dryer Hookup,Multiple Locations |
| Total Bedrooms | 3 |
| Below Grade Finished Area | 1700 |
| Room Type | Eating Area,Great Room,Loft,Recreation Room,Exercise Room |
| LivingAreaSource | Builder |
| Total Baths | 4 |
| Bedrooms Possible | 3 |
Exterior Features
| Parking Features | Yes,Garage Owned,Attached,Detached,Garage |
|---|---|
| Lot Features | Wooded,Mature Trees,Level |
| Water Source | Public |
| Total Parking | 6 |
| Foundation Details | Concrete Perimeter |
| Lot Dimensions | 64x264x170x426x598x500x984x404 |
| Lot Size Acres | 13.5 |
| Waterfront Y/N | No |
| Other Equipment | Water-Softener Owned,TV-Cable,Security System,Ceiling Fan(s),Sump Pump,Radon Mitigation System,Security Cameras,Water Heater-Gas |
Amenities
- Foreclosure
- Views
- Short Sale
- New Construction
- Adult 55+
- Lease To Own
- No HOA Fees
- Furnished
- Primary On Main
- Air Conditioning
- Seller Finance
- Green
- Fixer Upper
- Horse
- Golf
- Fireplace
- Deck
- Garage
- Basement
- Pool
Property vs Single Family Average in 61240
Price
Taxes
Year Built
Visits
 Midwest Real Estate Data (MRED) All information deemed reliable but not guaranteed. All properties are subject to prior sale, change or withdrawal. Neither listing broker(s) or information provider(s) shall be responsible for any typographical errors, misinformation, misprints and shall be held totally harmless. Listing(s) information is provided for consumer's personal, non-commercial use and may not be used for any purpose other than to identify prospective properties consumers may be interested in purchasing. The data relating to real estate for sale on this website comes in part from the Internet Data Exchange program of the Multiple Listing Service. Real estate listings held by brokerage firms other than REMAX Horizon may be marked with the Internet Data Exchange logo and detailed information about those properties will include the name of the listing broker(s) when required by the MLS. Copyright ©2026 All rights reserved.Based on information submitted to the MLS GRID as of September 21, 2026 2:33 PM UTC All data is obtained from various sources and may not have been verified by broker or MLS GRID. Supplied Open House Information is subject to change without notice.
Data is updated as of September 21, 2026 2:33 PM UTC
Midwest Real Estate Data (MRED) All information deemed reliable but not guaranteed. All properties are subject to prior sale, change or withdrawal. Neither listing broker(s) or information provider(s) shall be responsible for any typographical errors, misinformation, misprints and shall be held totally harmless. Listing(s) information is provided for consumer's personal, non-commercial use and may not be used for any purpose other than to identify prospective properties consumers may be interested in purchasing. The data relating to real estate for sale on this website comes in part from the Internet Data Exchange program of the Multiple Listing Service. Real estate listings held by brokerage firms other than REMAX Horizon may be marked with the Internet Data Exchange logo and detailed information about those properties will include the name of the listing broker(s) when required by the MLS. Copyright ©2026 All rights reserved.Based on information submitted to the MLS GRID as of September 21, 2026 2:33 PM UTC All data is obtained from various sources and may not have been verified by broker or MLS GRID. Supplied Open House Information is subject to change without notice.
Data is updated as of September 21, 2026 2:33 PM UTC
