
Address
1034 Stephen Court, Aurora, IL
Price
$ 450,000
Property Attributes
- MLS#12700576
- TypeSingle Family
- Listing Status Price Change
- CountyKANE
- CityAurora
- AreaAurora - Eola
- NeighborhoodWestbury Farm
- Zip60502
- StyleTraditional
- Year Built2004
- Taxes$ 8697
- Price$ 450,000
- Bedrooms4
- Full Bathrooms2
- Half Bathrooms1
- Sqr Footage2212
- Lot Size0.2749 Acres
Data Source:
Midwest Real Estate Data (MRED)
Property Description
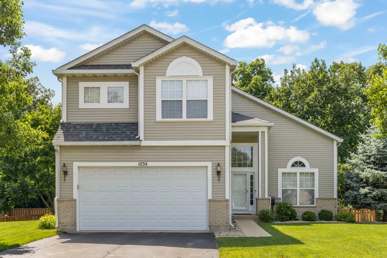
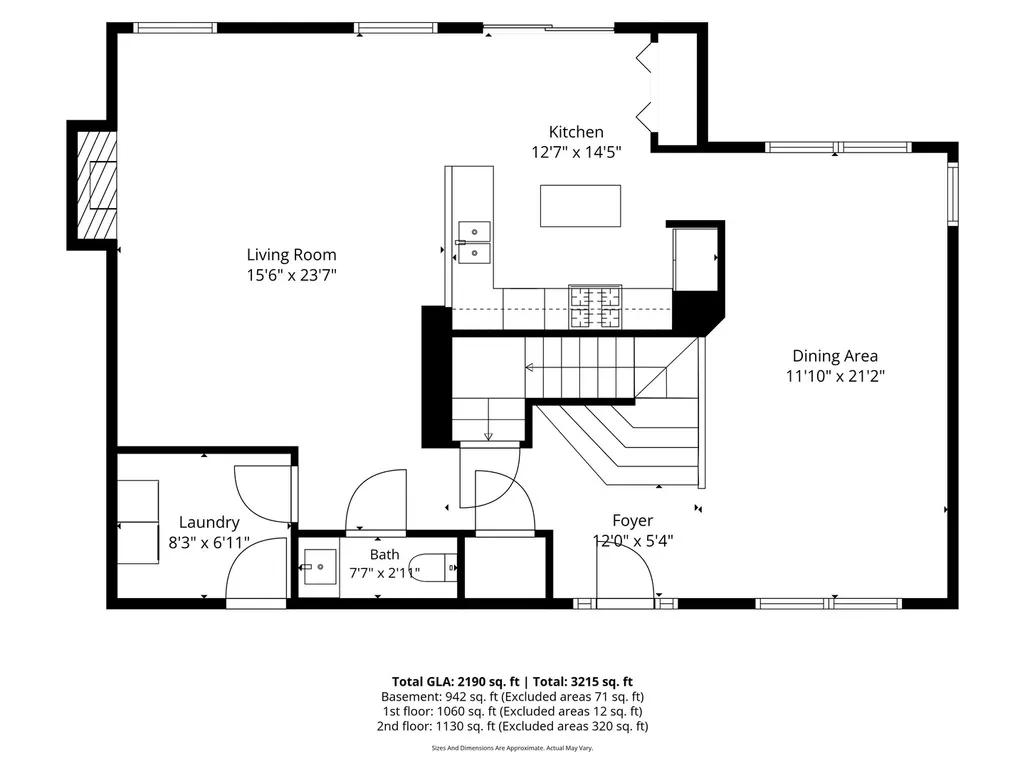
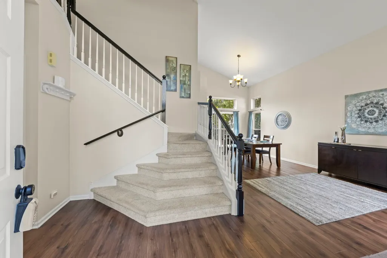
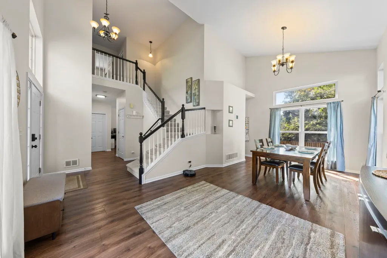
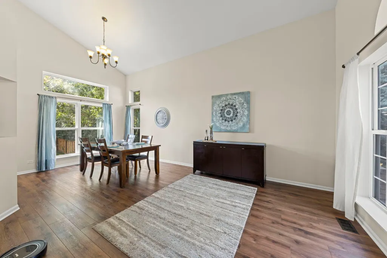
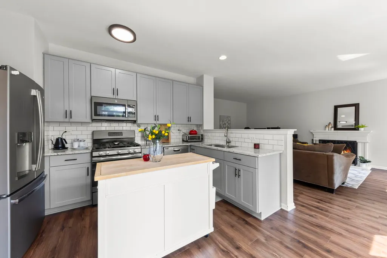
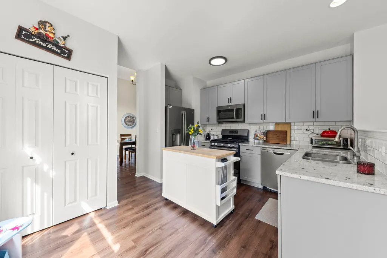
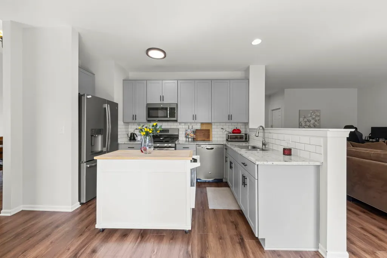
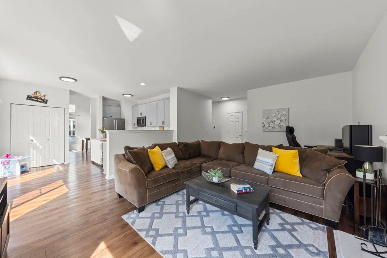
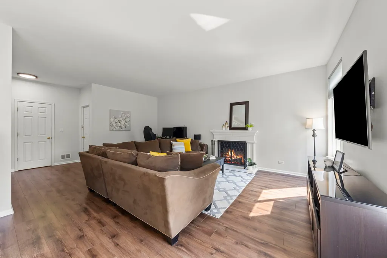
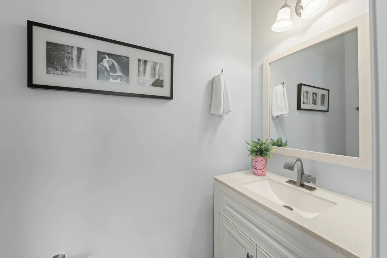
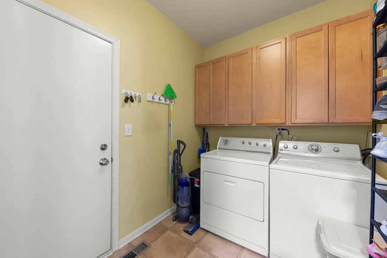
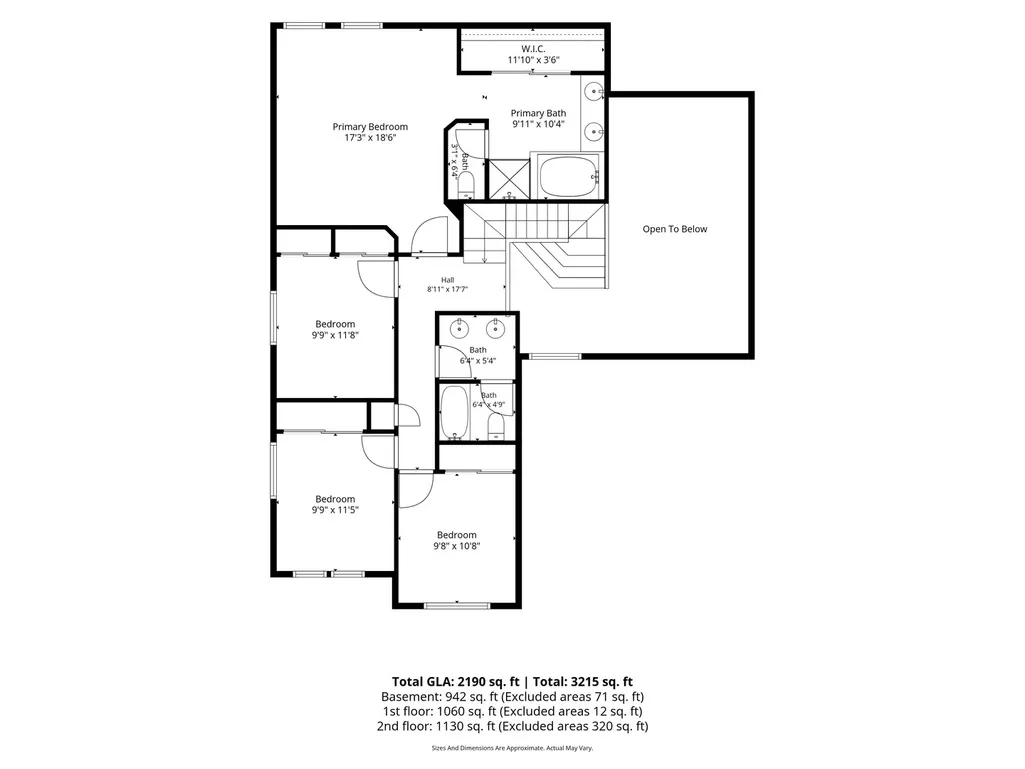
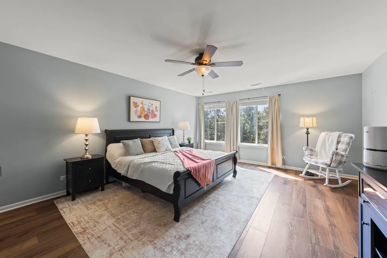
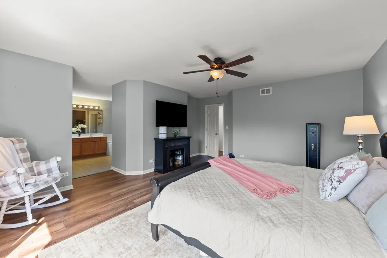
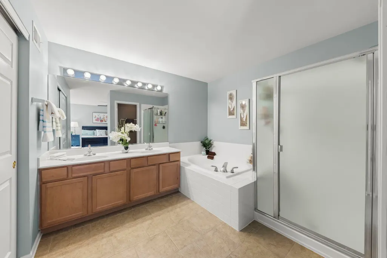
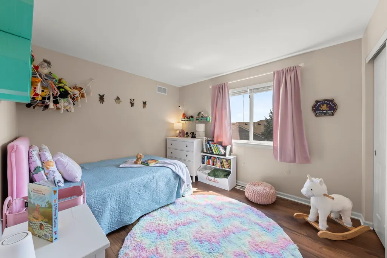
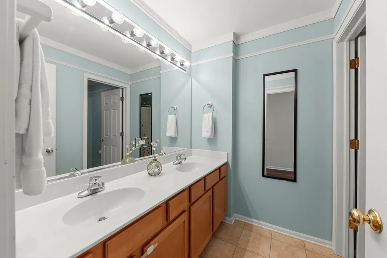
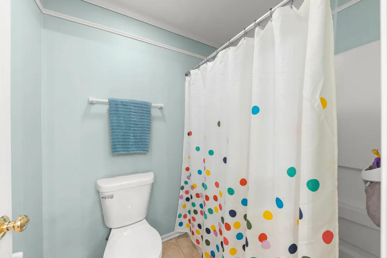
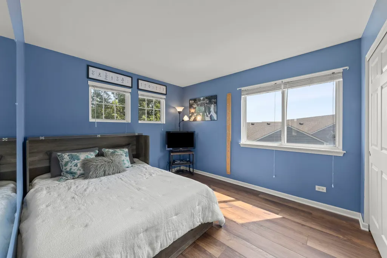
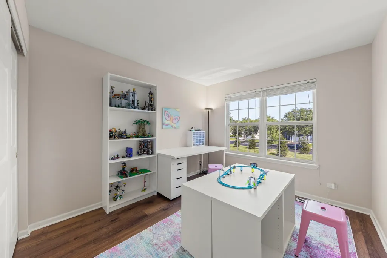
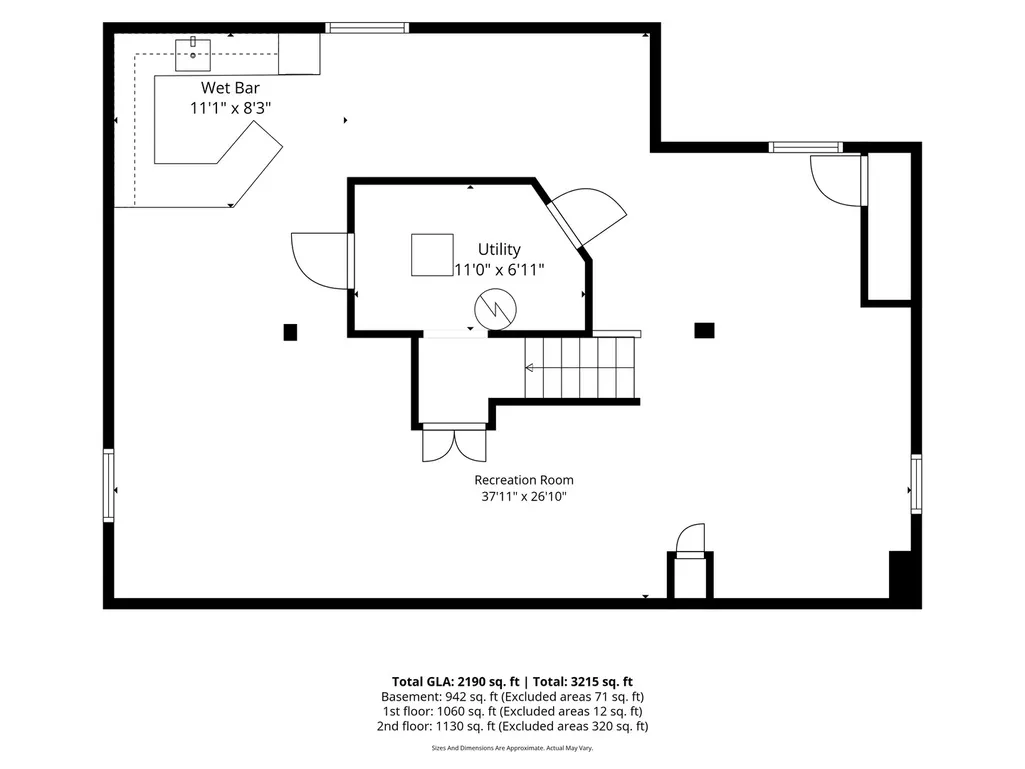
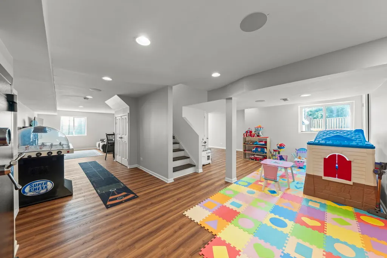
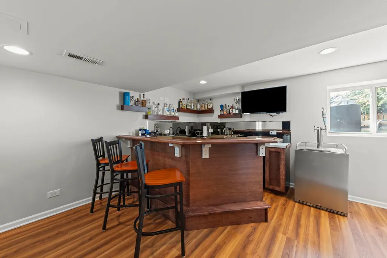
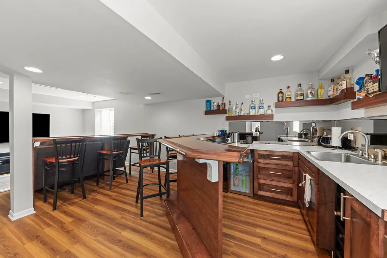
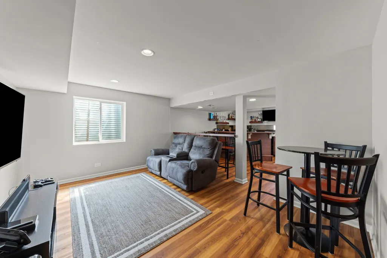
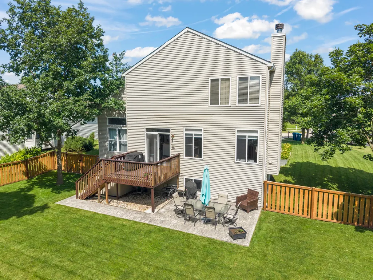
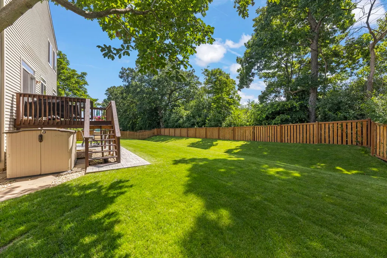
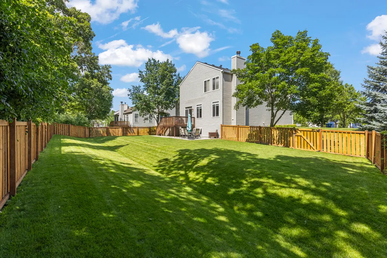
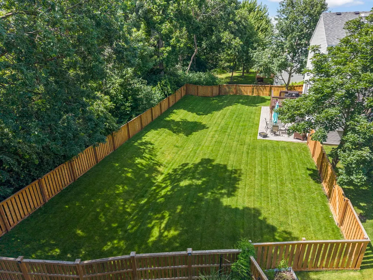
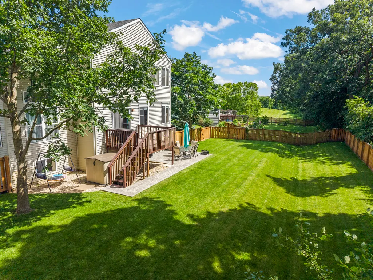
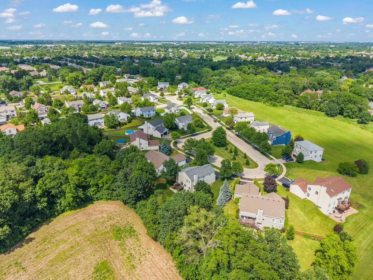
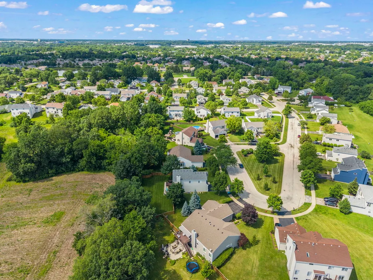
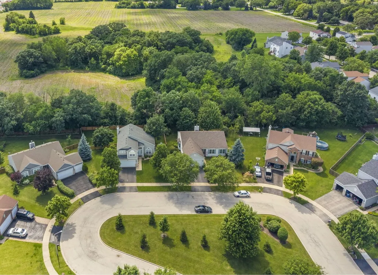
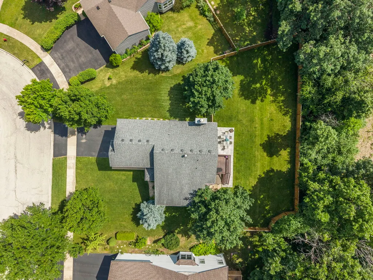
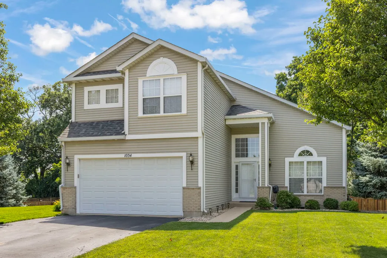
Neatly tucked into Westbury Farm, this beautifully updated home sits on a quiet cul-de-sac backing to mature trees with no back door neighbor! New wide plank flooring throughout the ENTIRE HOME (all 3 levels) gives a modern, clean feel with white trim & doors. Upon entry, you'll be greeted at the light & airy 2 story foyer overlooking the living & dining rooms with stacked windows & open staircase to 2nd floor. This flows into the updated kitchen with 42" refaced cabinetry, granite countertops, tile backsplash, & stainless steel appliances plus a pantry closet and sliding door to the wood deck with stairs to the fully fenced yard & stamped concrete patio. The kitchen overlooks the spacious family room with gas fireplace & TV mount adjacent to the main level laundry & updated powder room. On the 2nd floor there are 4 bedrooms including the master suite with walk-in closet & custom organizer system plus private bath featuring a double vanity, tile shower & separate soaker tub. 3 additional bedrooms all have plenty of space and are close to the hall bath with separate vanity and tub/shower areas. We are not done yet... the finished lookout basement was just freshly painted and features 2 rec areas & wet bar (bar TV and all bar appliances included). Newer roof (2014), newer sump pump & water heater (2019). SHOWS LIKE A MODEL!
| Elementary School | Middle School | High School |
|---|---|---|
| Mabel Odonnell Elementary School | C F Simmons Middle School | East High School |
| Price History | |
|---|---|
| 9/2/2026 | Listed $460,000 |
| 9/17/2026 | 3$450,000 |
General Features
| Living Area | 2212 |
|---|---|
| Sewer | Public Sewer |
| Heating | Natural Gas,Forced Air |
| Cooling | Central Air |
| Possession | Closing |
| Roof | Asphalt |
| Appliances | Range,Microwave,Dishwasher,Refrigerator,Washer,Dryer,Disposal,Stainless Steel Appliance(s) |
| HOA Fee | 300 |
| Garage Spaces | 2 |
| Association Fee Includes | Insurance |
| Architectural Style | Traditional |
| Construction Materials | Vinyl Siding,Brick |
| Year Built | 2004 |
| Electric | Circuit Breakers |
| Township | Aurora |
| Tax Year | 2025 |
| Ownership | Fee Simple w/ HO Assn. |
| Community Features | Curbs,Sidewalks,Street Lights,Street Paved |
| Assoc Fee Paid Per | Annually |
| County | Kane |
| New Construction | No |
| Property Type | Residential |
| Subdivision Name | Westbury Farm |
| Other Structures | Shed(s) |
| Total Rooms | 8 |
| Full Baths | 2 |
| Status | Price Change |
| Directions | INDIAN TRAIL ROAD TO STONEBRIDGE BLVD LFT ON FOXFORD RT ON STEPHEN CT |
| High School | East High School |
| City | Aurora |
| High School District | 131 |
| MLS Area | Aurora / Eola |
| Elementary School | Mabel Odonnell Elementary School |
| Tax Annual Amount | 8697 |
| Middle/Junior High School | C F Simmons Middle School |
| Additional Parcels Y/N | No |
| Standard Status | Active |
| Middle/Junior School District | 131 |
| Elementary School District | 131 |
| Property Type | Detached Single |
Interior Features
| Interior Amenities | Vaulted Ceiling(s),Wet Bar,Built-in Features,Walk-In Closet(s),Granite Counters |
|---|---|
| Basement | Finished,Storage Space,Full,Daylight |
| Flooring | Laminate |
| Total Fireplaces | 1 |
| Fireplace Features | Gas Starter |
| Half Baths | 1 |
| Laundry Features | Main Level,In Unit |
| Total Bedrooms | 4 |
| Room Type | Foyer,Utility Room-Lower Level,Family Room |
| LivingAreaSource | Assessor |
| Total Baths | 3 |
| Bedrooms Possible | 4 |
| Bathroom | Separate Shower,Double Sink,Soaking Tub |
Exterior Features
| Model | GLEN |
|---|---|
| Exterior Amenities | Balcony |
| Parking Features | Asphalt,Garage Door Opener,Yes,Garage Owned,Attached,Garage |
| Lot Features | Cul-De-Sac,Backs to Trees/Woods |
| Water Source | Public |
| Total Parking | 2 |
| Foundation Details | Concrete Perimeter |
| Lot Dimensions | 65X138X127X112 |
| Lot Size Acres | 0.2749 |
| Waterfront Y/N | No |
| Other Equipment | CO Detectors,Ceiling Fan(s),Sump Pump |
Amenities
- Foreclosure
- Views
- Short Sale
- New Construction
- Adult 55+
- Lease To Own
- No HOA Fees
- Furnished
- Primary On Main
- Air Conditioning
- Seller Finance
- Green
- Fixer Upper
- Horse
- Golf
- Fireplace
- Deck
- Garage
- Basement
- Pool
Property vs Single Family Average in 60502
Price
Taxes
Year Built
Visits

