









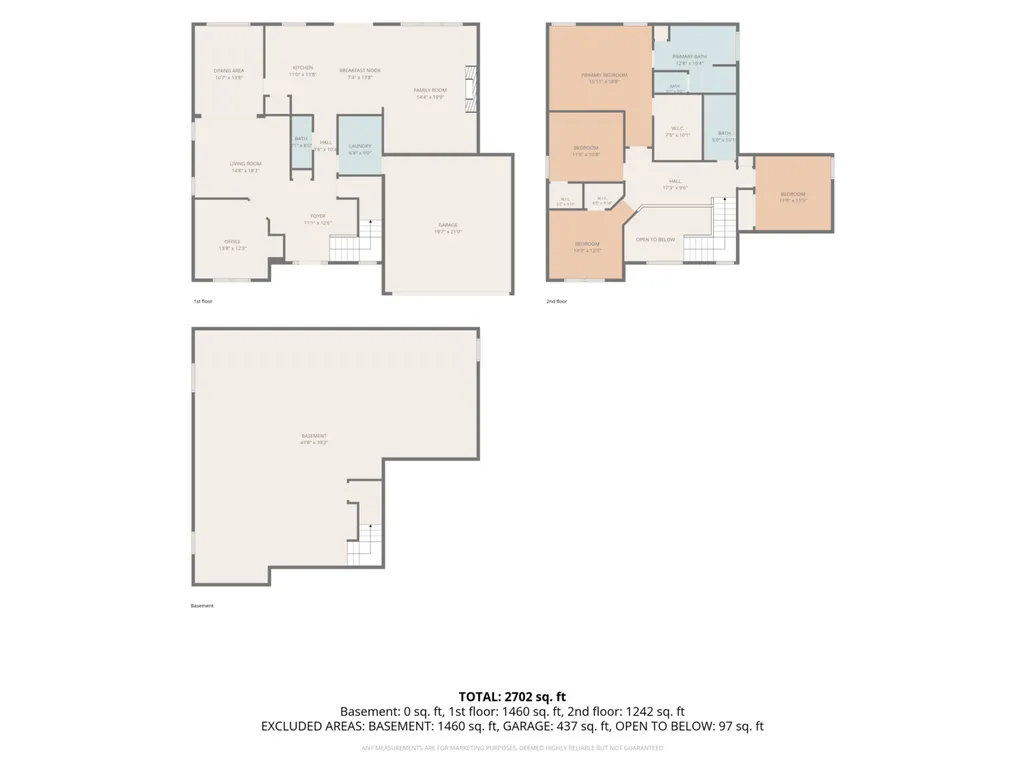
Address
11323 Glenbrook Circle, Plainfield, IL
Price
$ 509,000
Property Attributes
- MLS#12718241
- TypeSingle Family
- Listing Status Active
- CountyWILL
- CityPlainfield
- AreaPlainfield
- NeighborhoodCrossings at Wolf Creek
- Zip60585
- Style
- Year Built2006
- Taxes$ 10402
- Price$ 509,000
- Bedrooms4
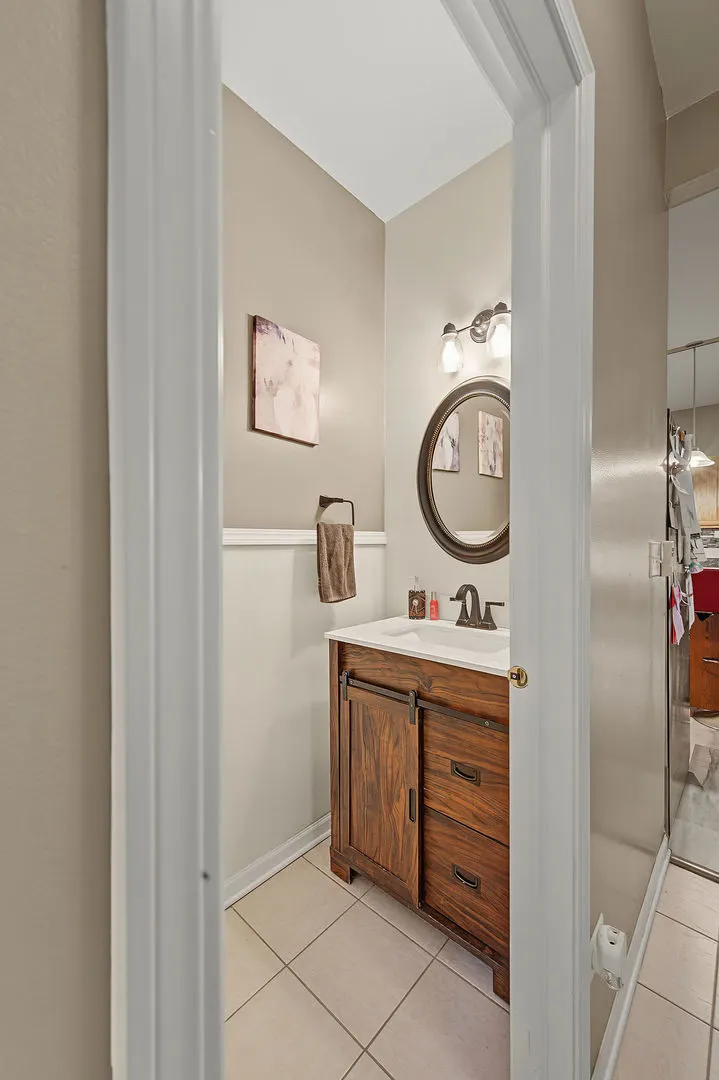
- Full Bathrooms2
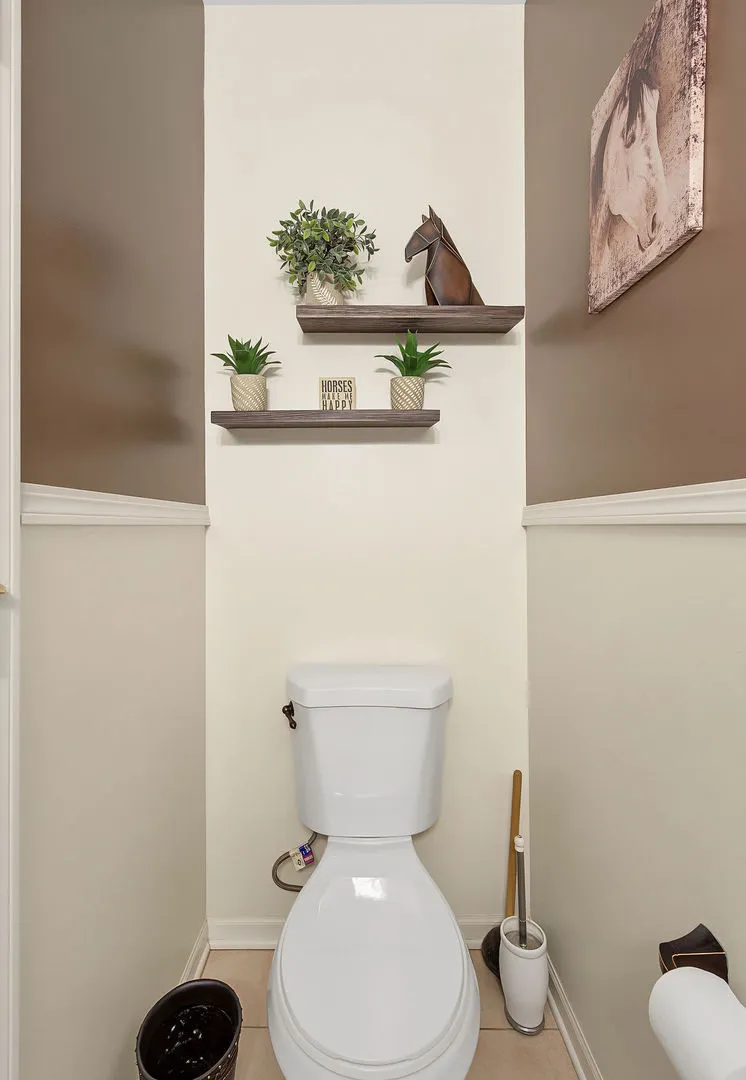
- Half Bathrooms1
- Sqr Footage2820
Data Source:
Midwest Real Estate Data (MRED)
Property Description
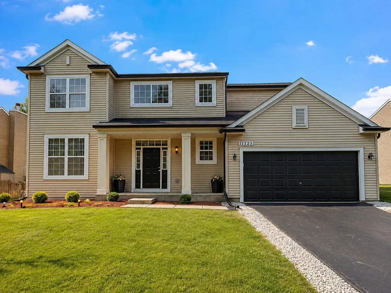
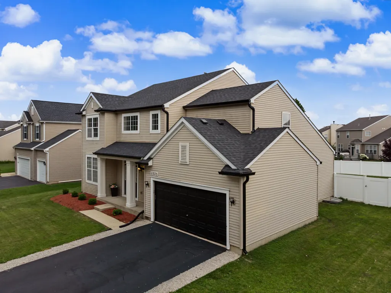
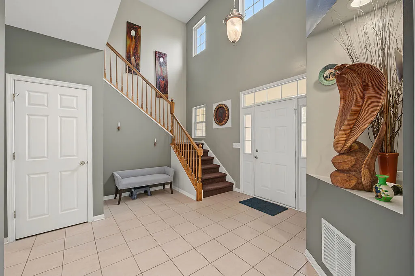
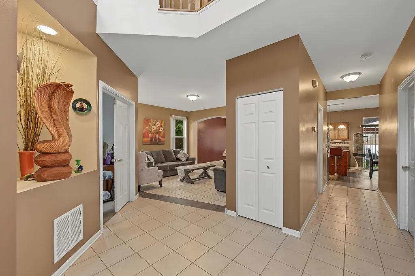
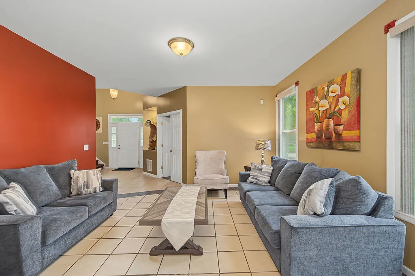
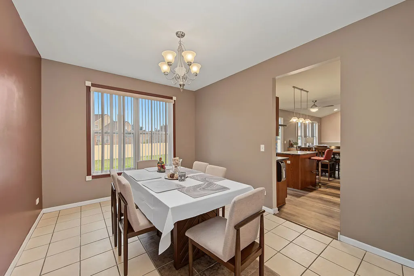
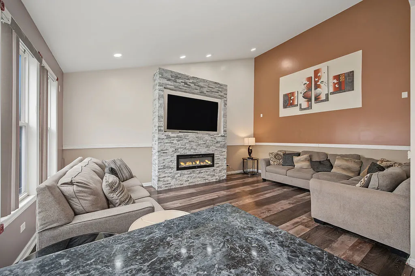
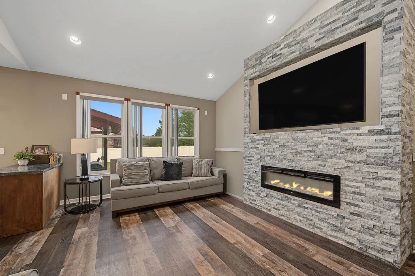
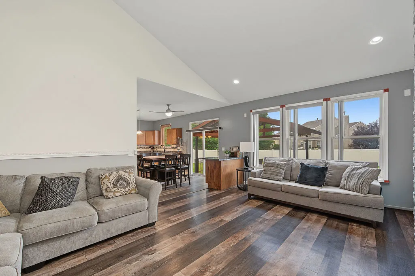
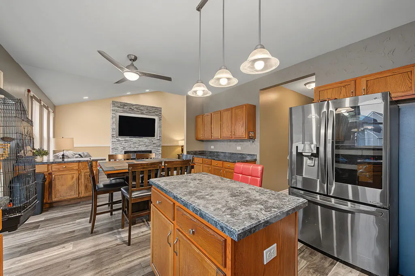
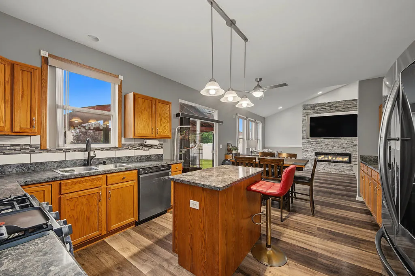
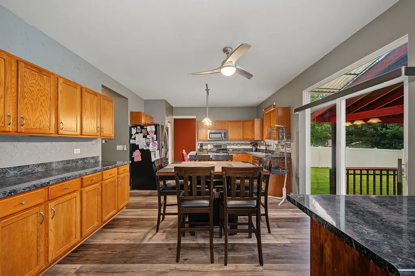
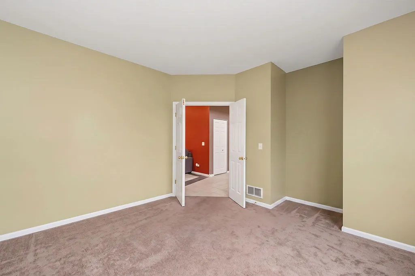
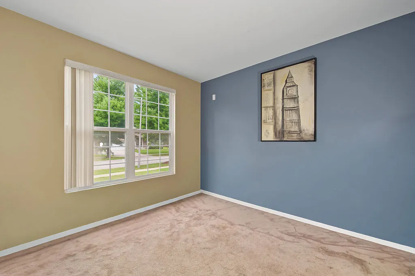
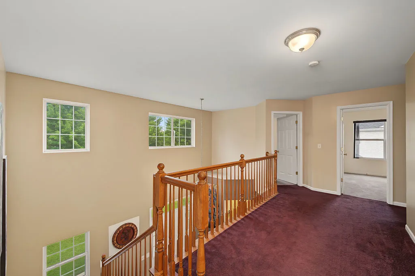
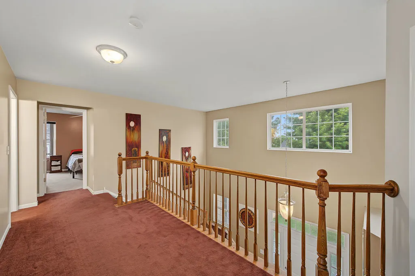
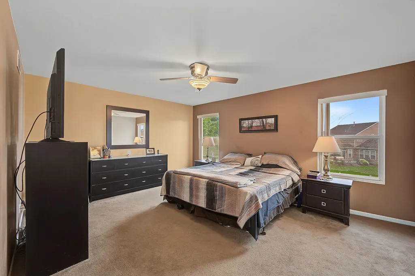
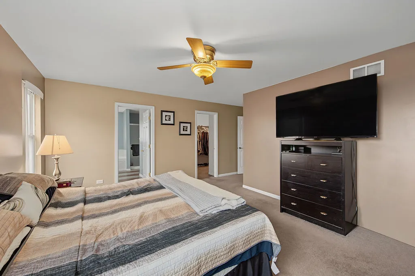
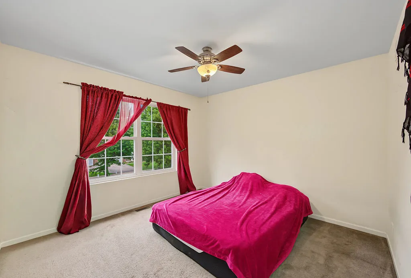
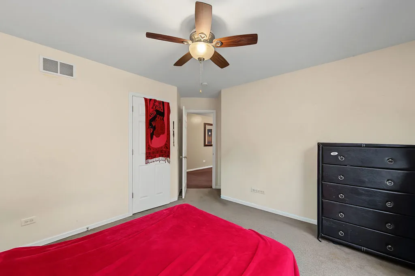
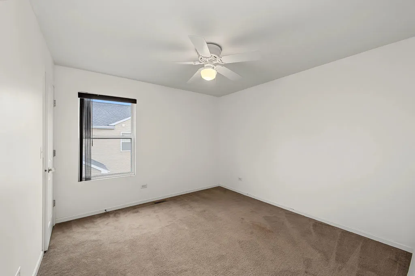
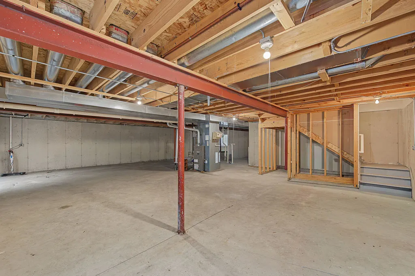
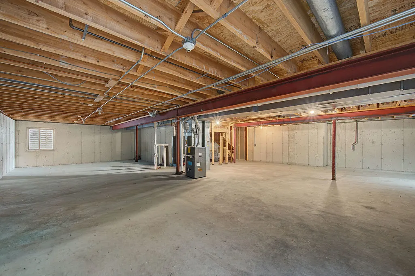
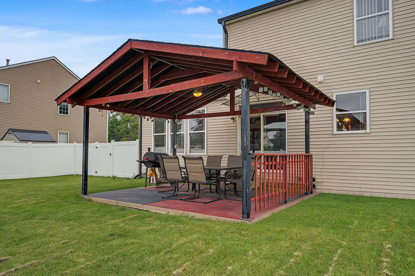
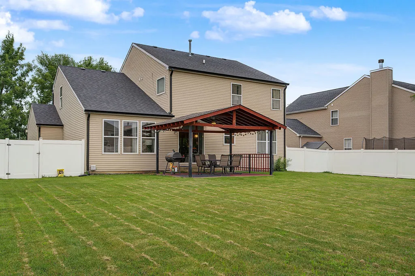
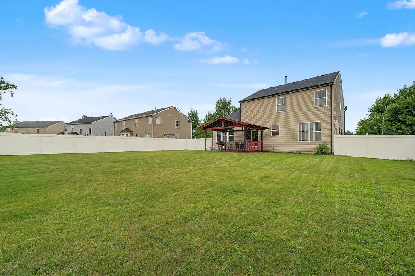
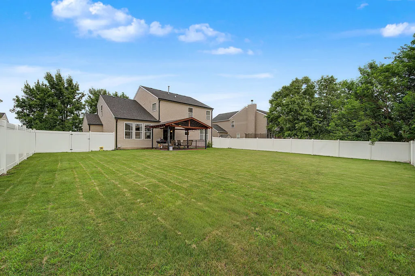
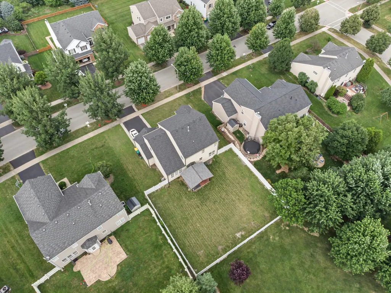
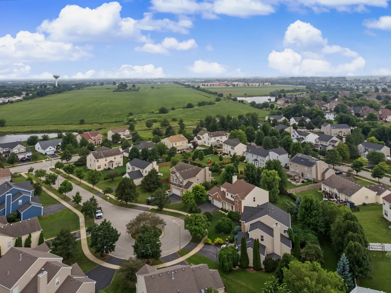
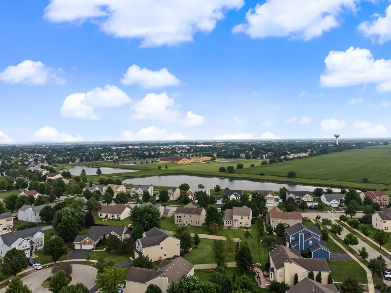
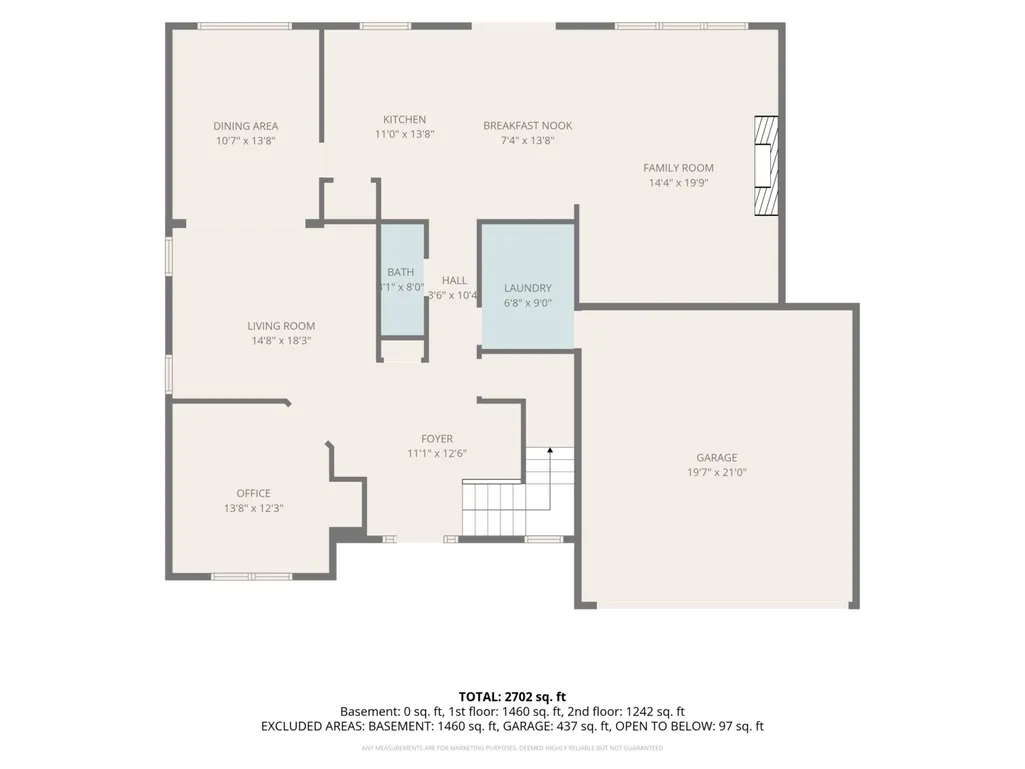
Welcome to one of North Plainfield's best opportunities. From the moment you step inside, soaring ceilings and beautiful natural light create a warm, inviting first impression. Lovingly maintained by its original owners, this 4-bedroom, 2.5-bath home offers generous living spaces, a main-level office, full basement, and thoughtful updates including a new roof and gutters (2026), newer appliances, hot water heater, sump pump, surround sound, and a new privacy fence. Located in one of the area's most desirable neighborhoods, this move-in-ready home offers the perfect opportunity to make it your own. Schedule your private tour and see why everyone is talking about North Plainfield.
| Price History | |
|---|---|
| 7/30/2026 | Listed $520,000 |
| 9/5/2026 | 3$509,000 |
General Features
| Living Area | 2820 |
|---|---|
| Sewer | Public Sewer |
| Heating | Natural Gas |
| Cooling | Central Air |
| Possession | Closing |
| Roof | Asphalt |
| Appliances | Range,Microwave,Dishwasher,Refrigerator |
| HOA Fee | 273 |
| Garage Spaces | 2 |
| Association Fee Includes | None |
| Construction Materials | Vinyl Siding |
| Year Built | 2006 |
| Township | Wheatland |
| Tax Year | 2024 |
| Ownership | Fee Simple w/ HO Assn. |
| Assoc Fee Paid Per | Annually |
| County | Will |
| New Construction | No |
| Property Type | Residential |
| Subdivision Name | Crossings at Wolf Creek |
| Total Rooms | 9 |
| Full Baths | 2 |
| Status | Active |
| Directions | 248th south of 111th,to Champion East to Glenbrook Circle Left,Property directly on Right |
| City | Plainfield |
| High School District | 202 |
| MLS Area | Plainfield |
| Tax Annual Amount | 10402 |
| Additional Parcels Y/N | No |
| Standard Status | Active |
| Middle/Junior School District | 202 |
| Elementary School District | 202 |
| Property Type | Detached Single |
Interior Features
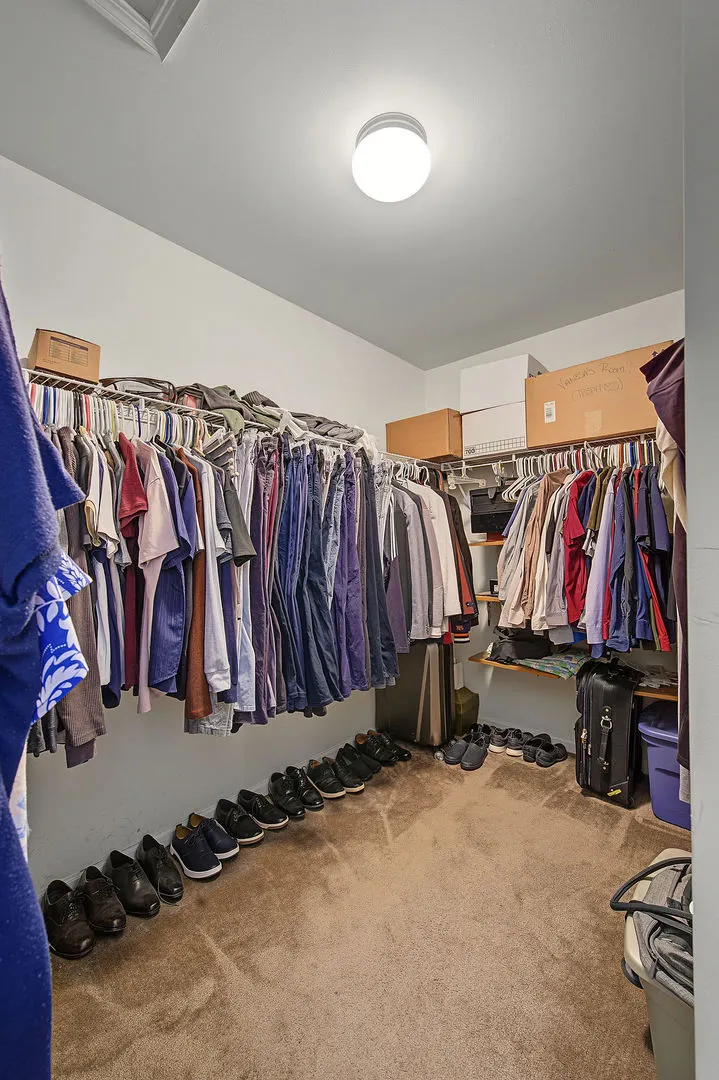
| Interior Amenities | Walk-In Closet(s),High Ceilings,Open Floorplan,Dining Combo,Pantry |
|---|---|
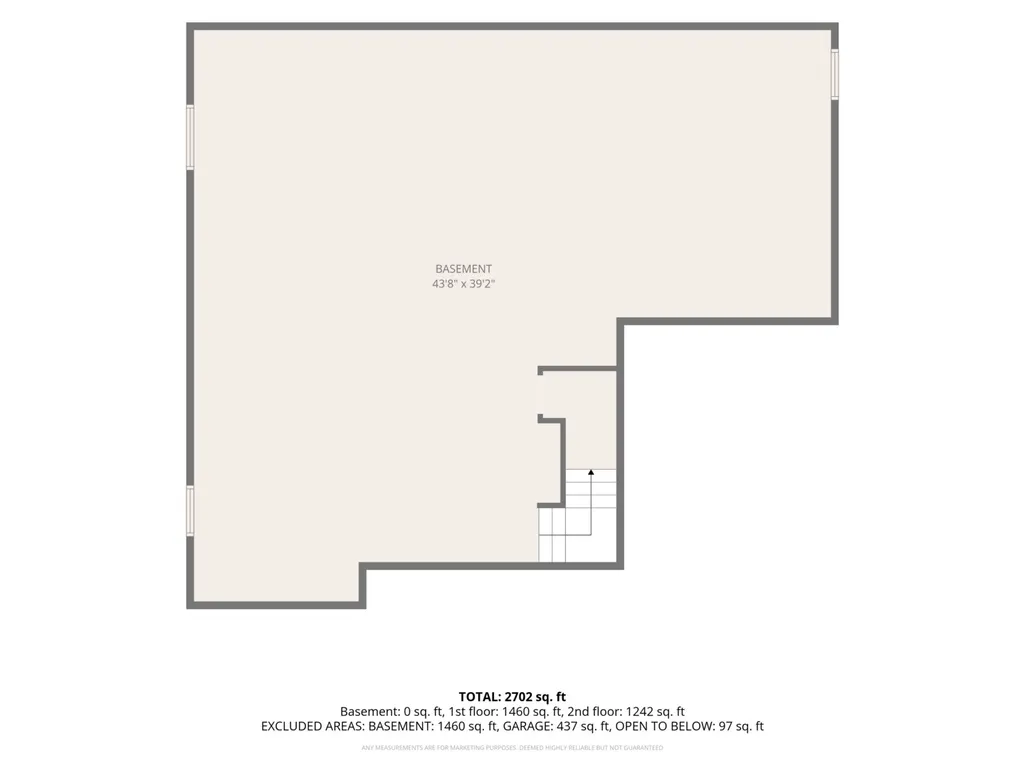
| Basement | Unfinished,Full |
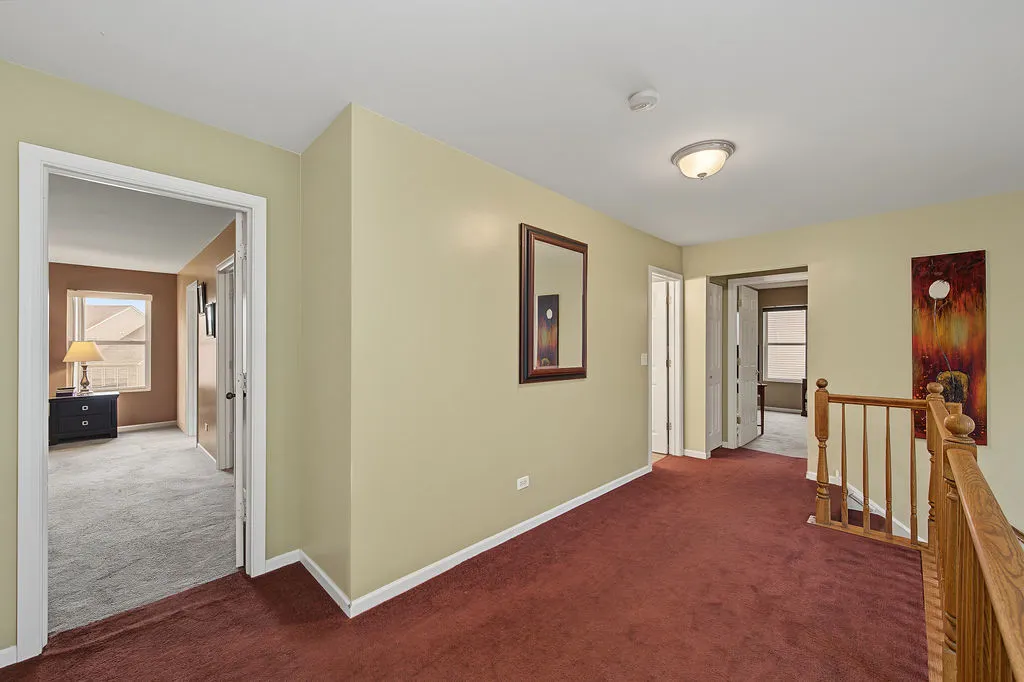
| Flooring | Laminate,Carpet |
| Half Baths | 1 |
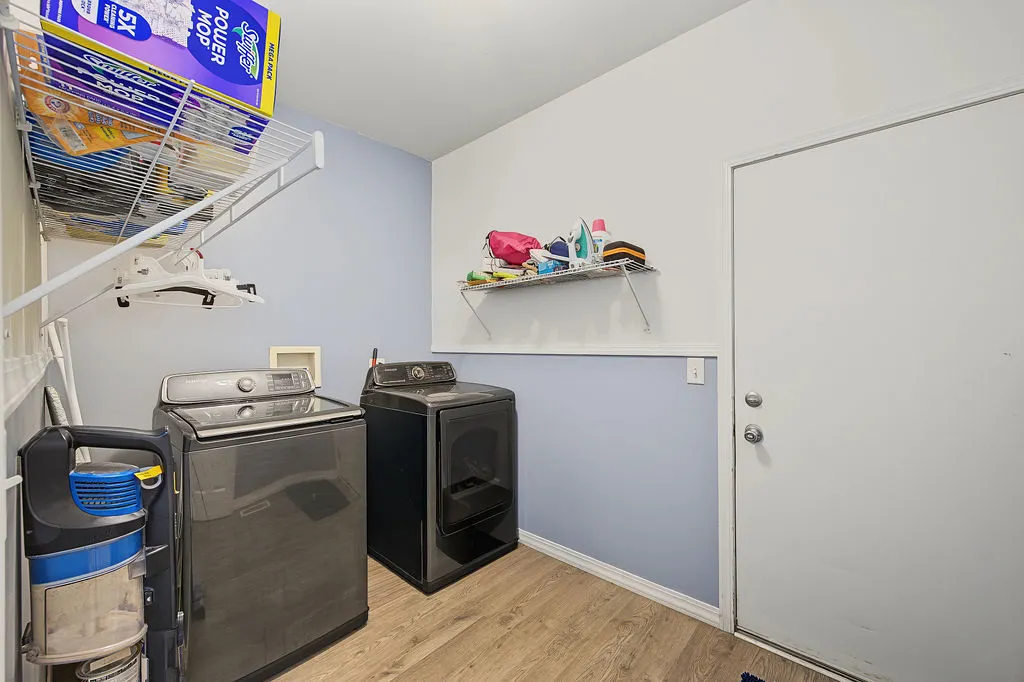
| Laundry Features | Main Level,Gas Dryer Hookup |
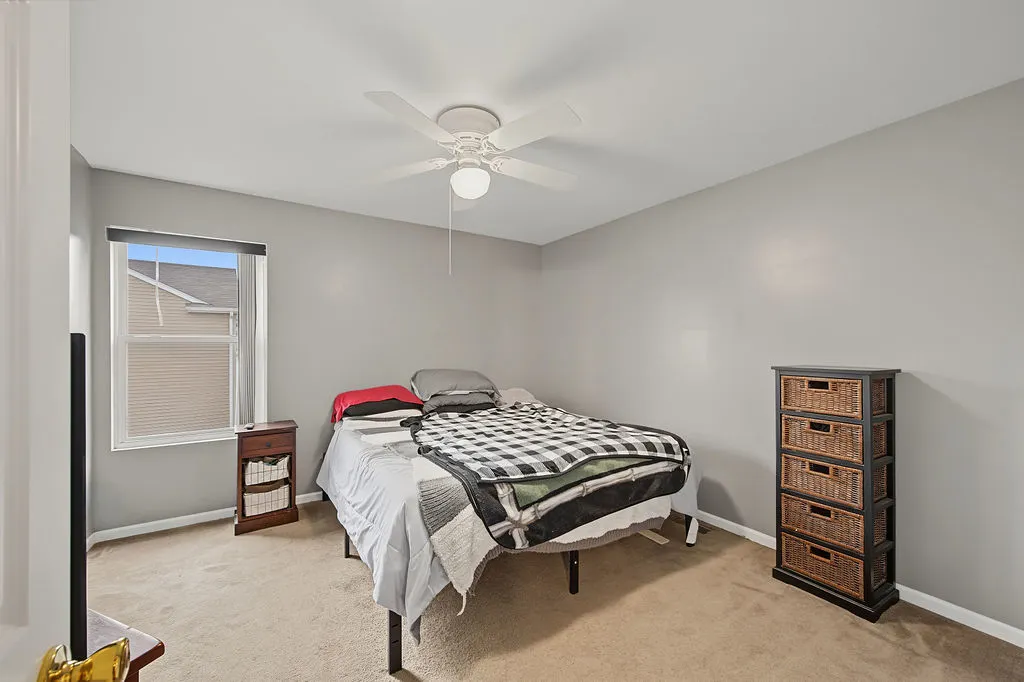
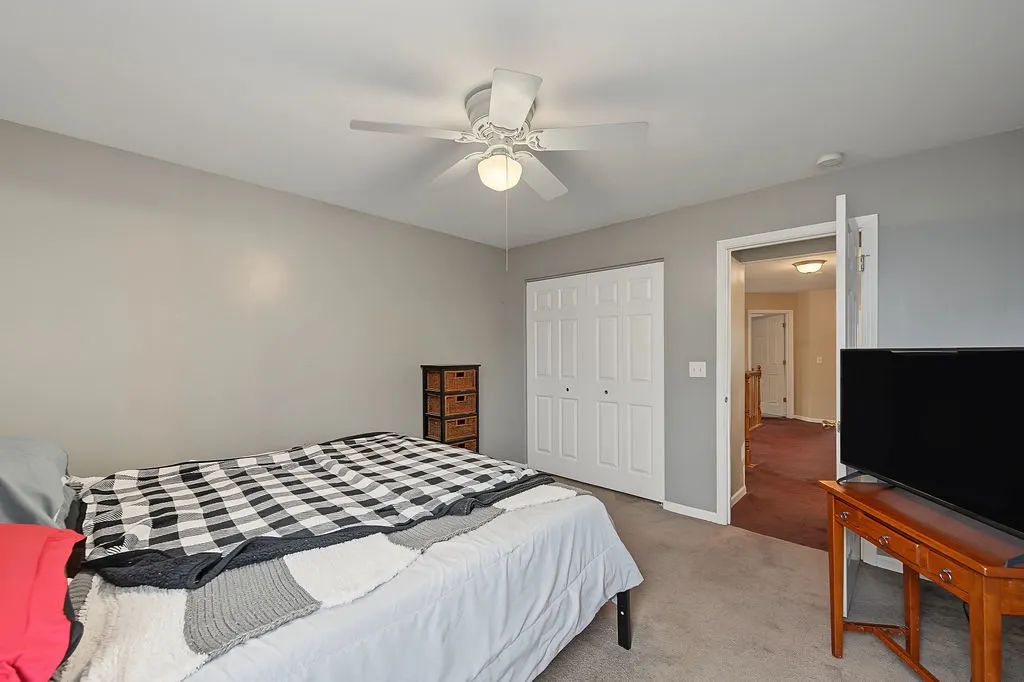
| Total Bedrooms | 4 |
| Room Type | Office |
| LivingAreaSource | Assessor |
| Total Baths | 3 |
| Bedrooms Possible | 4 |
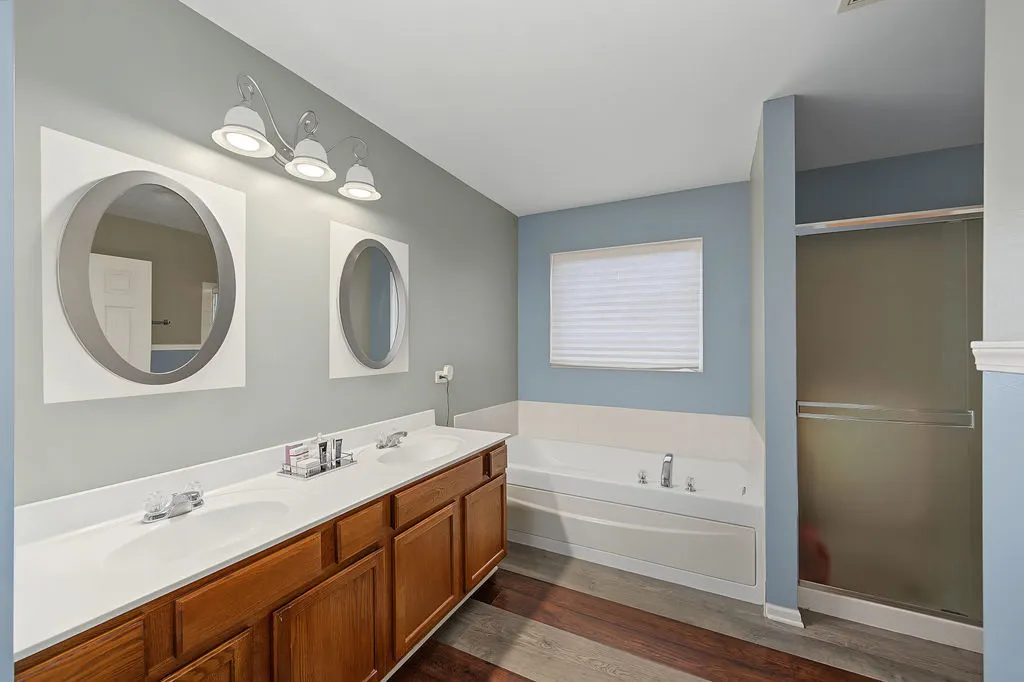
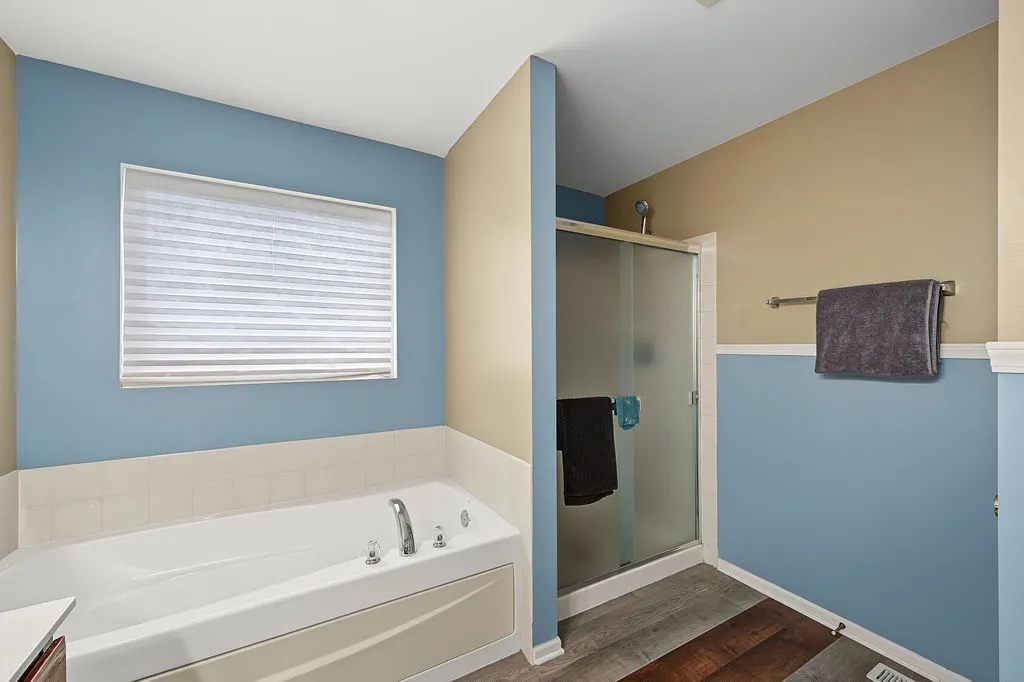
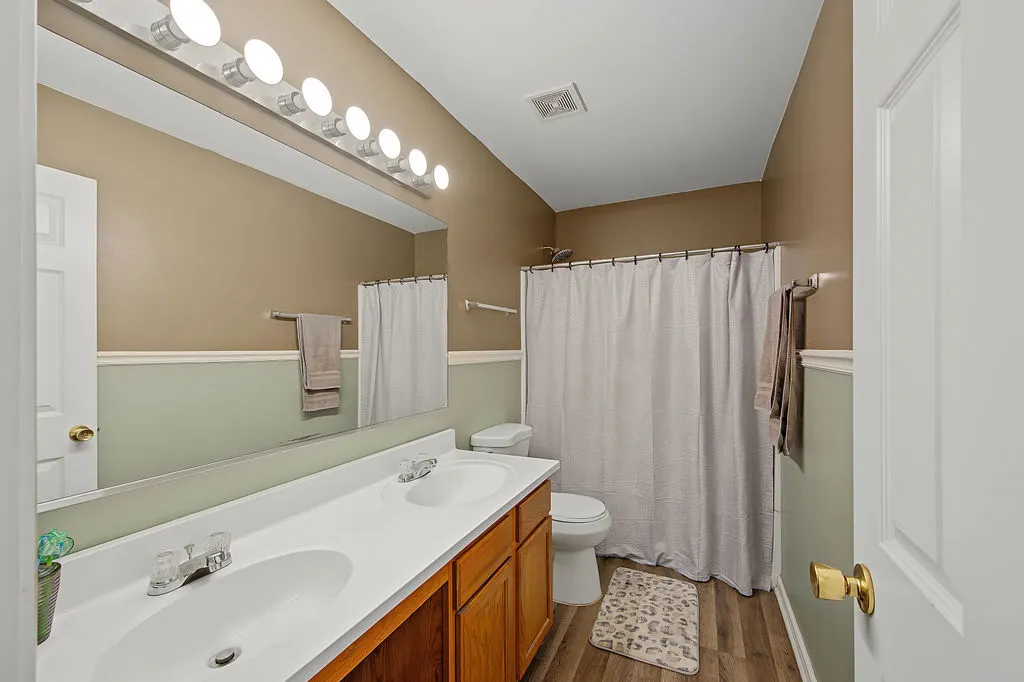
| Bathroom | Whirlpool,Separate Shower,Double Sink,Soaking Tub |
Exterior Features
| Parking Features | Asphalt,Side Driveway,Garage Door Opener,Yes,Garage Owned,Attached,Garage |
|---|---|
| Water Source | Public |
| Total Parking | 2 |
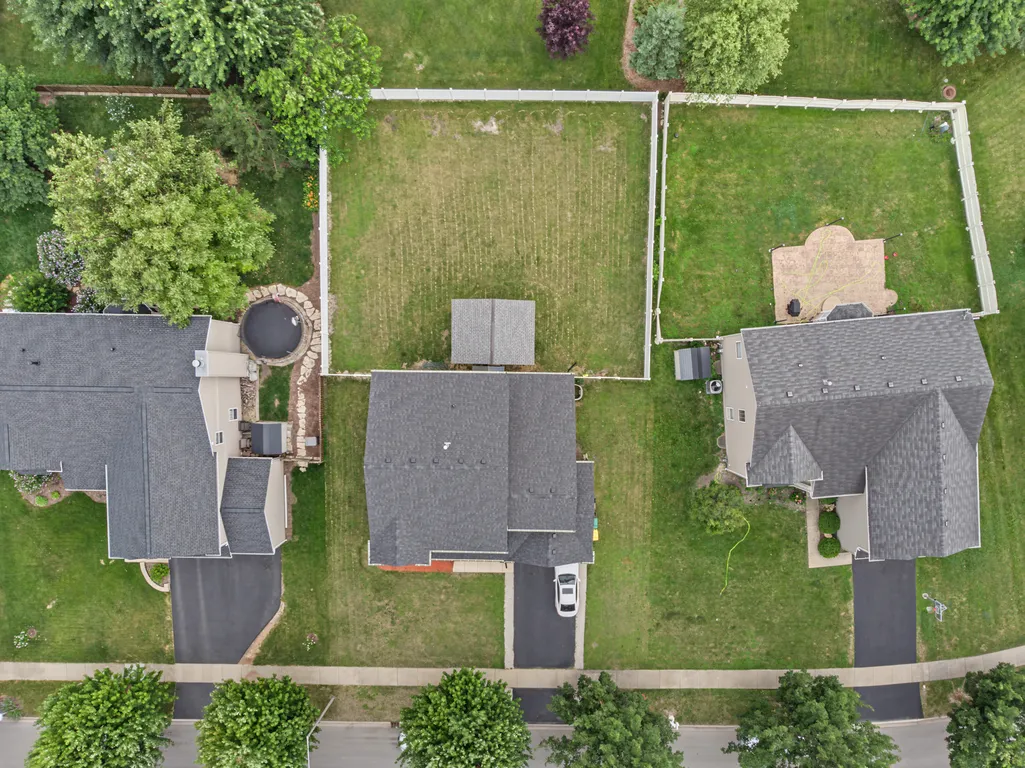
| Lot Dimensions | 50X125 |
| Waterfront Y/N | No |
Amenities
- Foreclosure
- Views
- Short Sale
- New Construction
- Adult 55+
- Lease To Own
- No HOA Fees
- Furnished
- Primary On Main
- Air Conditioning
- Seller Finance
- Green
- Fixer Upper
- Horse
- Golf
- Fireplace
- Deck
- Garage
- Basement
- Pool
Property vs Single Family Average in 60585
Price
Year Built
Visits

