
Just Listed


















Address
13636 S Shannon Drive, Homer Glen, IL
Price
$ 699,500
Property Attributes
- MLS#12753210
- TypeSingle Family
- Listing Status New
- CountyWILL
- CityHomer Glen
- AreaHomer Glen
- NeighborhoodErin Hills
- Zip60491
- Style
- Year Built1992
- Taxes$ 10161
- Price$ 699,500
- Bedrooms5
- Full Bathrooms3
- Half Bathrooms1
- Sqr Footage4125
Data Source:
Midwest Real Estate Data (MRED)
Property Description
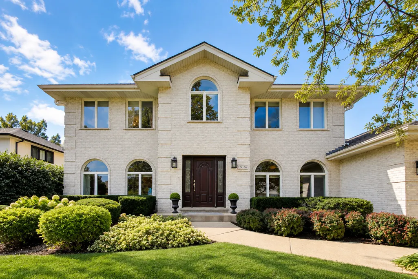
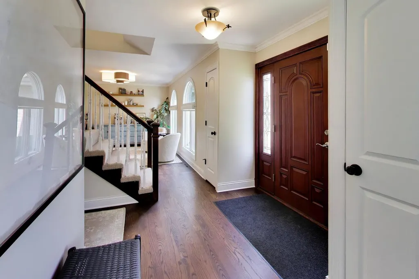
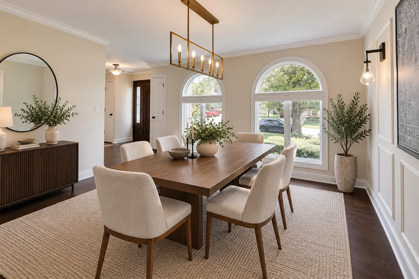
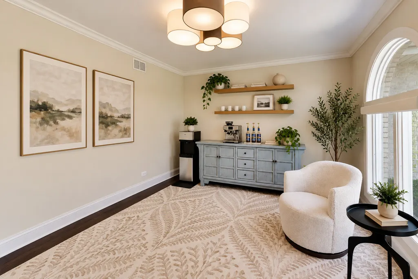
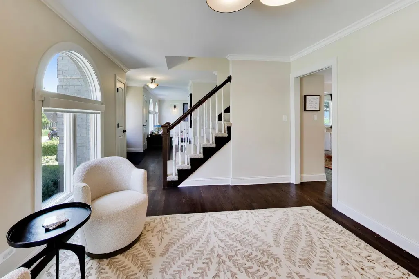
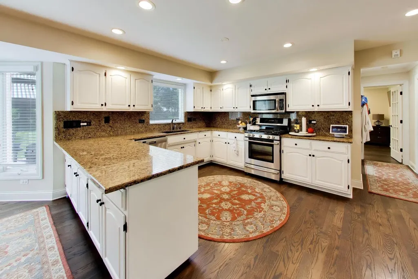
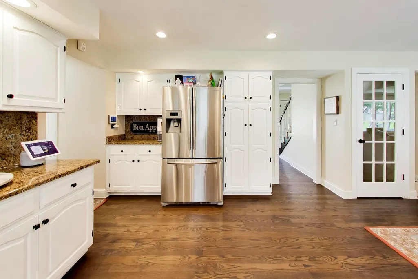
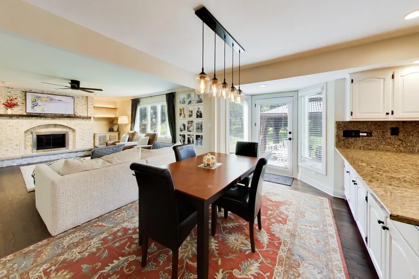
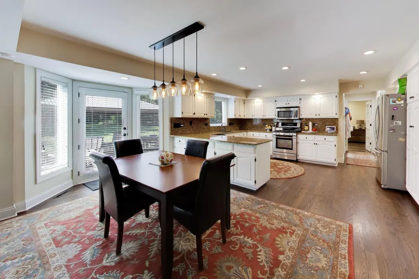
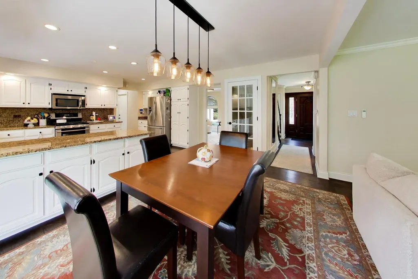
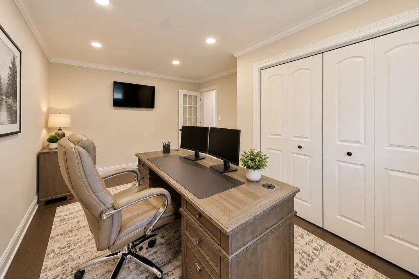
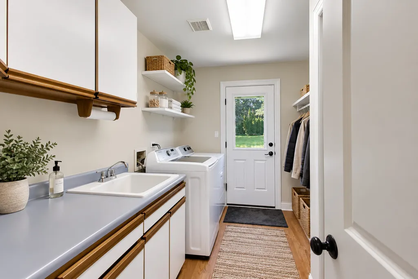
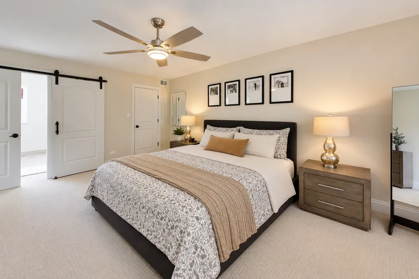
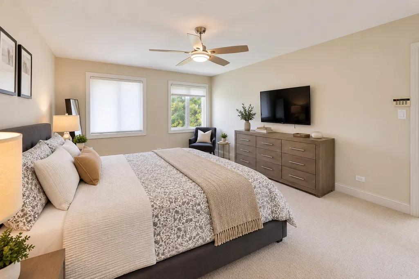
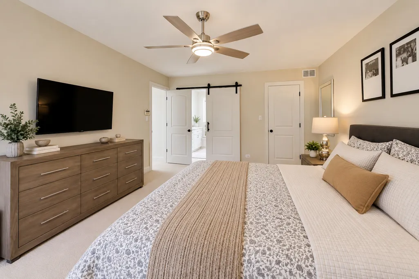
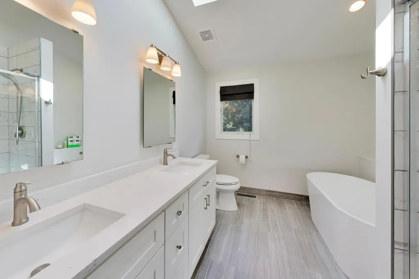
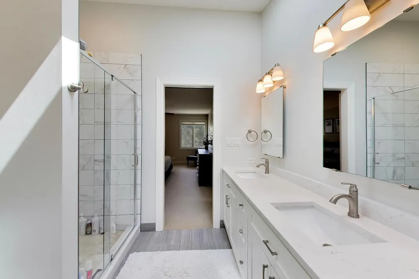
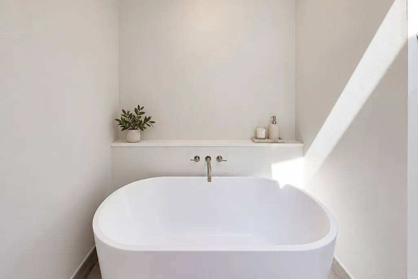
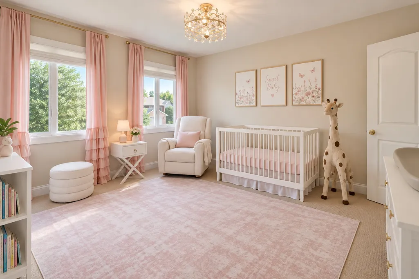
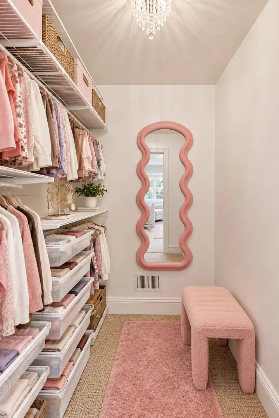
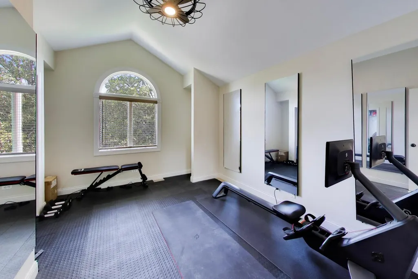
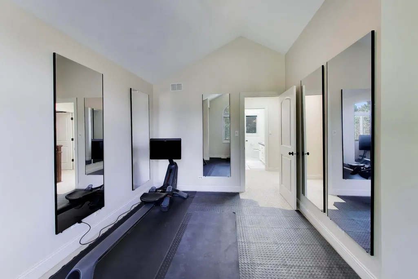
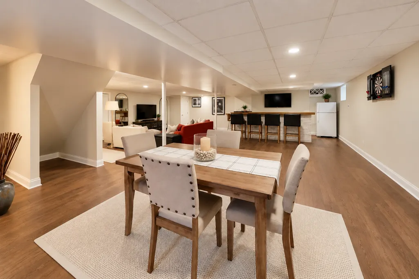
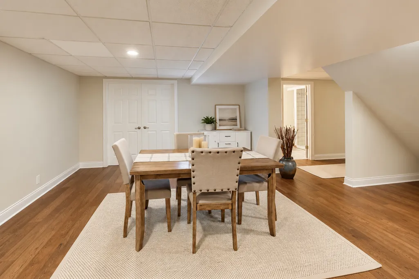
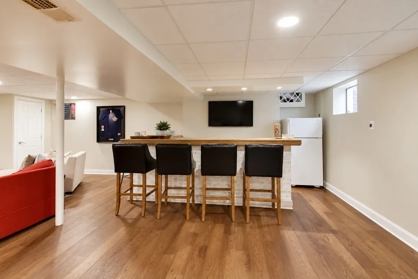
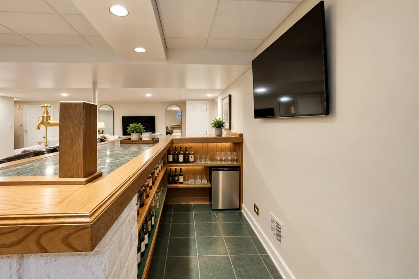
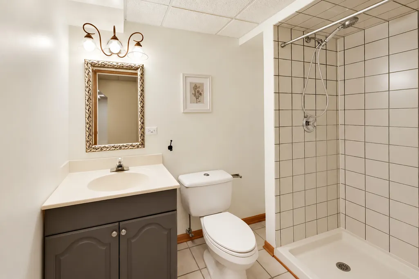
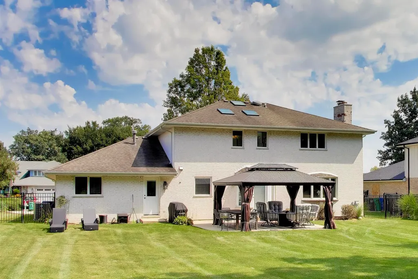
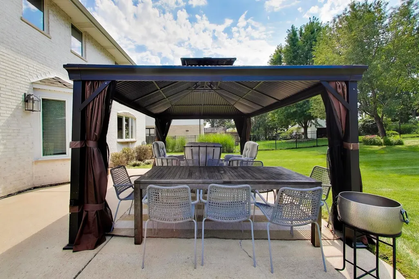
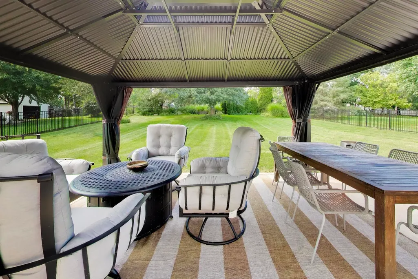
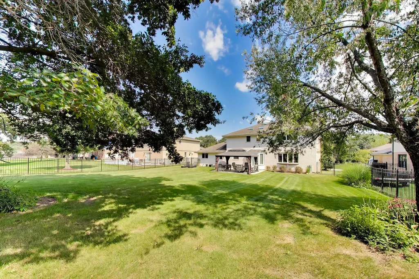
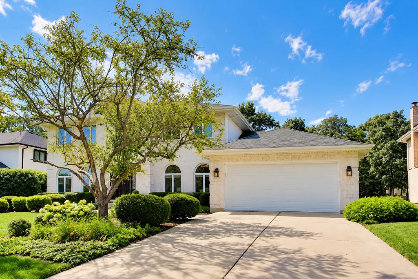
Perfectly updated and meticulously maintained new listing in the highly sought-after Erin Hills neighborhood! This custom-built, all-brick residence sits on a massive lot and has been completely and tastefully updated throughout. The highly functional, open-concept floor plan creates an effortless flow for everyday living and upscale entertaining. At the heart of the home is a spacious kitchen equipped with stainless steel appliances, granite countertops, a matching backsplash, and an abundance of premium cabinet storage. The casual eat-in breakfast area flows seamlessly into a warm and inviting family room, centered around a beautiful wood-burning fireplace with a convenient gas starter and truly custom accent shelving that completes the entire room. The main level also features a separate formal dining room, additional living room/flex room, 5th bedroom/office as well as a highly functional, separate first-floor laundry room with newer washer and dryer. The main level also features completely custom fully automatic remote-controlled blinds throughout. Upstairs you will find the stunning primary suite with a perfectly updated private bath with soaker tub, custom Elfa shelved oversized walk-in closet, and large windows providing endless natural light. The upstairs of the home also features three additional generously sized bedrooms, two additional walk-in closets with custom shelving, and spacious light filled hall bath complete with vaulted ceilings and skylights. The full, completely finished basement maximizes your living space with a dedicated recreation room, complete with a built-in bar and a gigantic storage room. Step outside to a private backyard oasis featuring a beautiful patio with a custom pergola and all overlooking lush landscaping and beautiful mature trees. This home also features an attached two car garage and extended driveway for ample guest parking. This one of a kind gem is also walking distance to Erin Hills Park and just minutes away from shopping, retail, schools, 355, and all that Homer Glen, Lockport, and Lemont have to offer!
| Elementary School | Middle School | High School |
|---|---|---|
| Reed Elementary School | Oak Prairie Junior High School | Lockport Township High School |
| Price History | |
|---|---|
| 9/22/2026 | Listed $699,500 |
General Features
| Living Area | 4125 |
|---|---|
| Sewer | Public Sewer |
| Heating | Natural Gas,Forced Air |
| Cooling | Central Air |
| Possession | Closing |
| Roof | Asphalt |
| Appliances | Range,Microwave,Dishwasher,Refrigerator,Bar Fridge,Freezer,Washer,Dryer,Disposal,Stainless Steel Appliance(s) |
| Garage Spaces | 2 |
| Association Fee Includes | None |
| Architectural Style | Other |
| Construction Materials | Brick |
| Year Built | 1992 |
| Electric | Circuit Breakers |
| Township | Homer |
| Tax Year | 2025 |
| Ownership | Fee Simple |
| Community Features | Sidewalks,Street Lights |
| Assoc Fee Paid Per | Not Applicable |
| County | Will |
| New Construction | No |
| Property Type | Residential |
| Subdivision Name | Erin Hills |
| Other Structures | Shed(s) |
| Total Rooms | 11 |
| Full Baths | 3 |
| Status | New |
| Directions | Parker Rd to Meath Dr then left on Erin to Shannon to home |
| High School | Lockport Township High School |
| City | Homer Glen |
| High School District | 205 |
| MLS Area | Homer Glen |
| Elementary School | Reed Elementary School |
| Tax Annual Amount | 10161.04 |
| Middle/Junior High School | Oak Prairie Junior High School |
| Additional Parcels Y/N | No |
| Standard Status | Active |
| Middle/Junior School District | 92 |
| Elementary School District | 92 |
| Property Type | Detached Single |
Interior Features
| Interior Amenities | Dry Bar,1st Floor Bedroom,Built-in Features,Walk-In Closet(s),Bookcases,Open Floorplan |
|---|---|
| Basement | Finished,Storage Space,Full |
| Flooring | Hardwood |
| Total Fireplaces | 1 |
| Fireplace Features | Wood Burning,Gas Starter |
| Half Baths | 1 |
| Laundry Features | Main Level,Gas Dryer Hookup,Laundry Chute,Sink |
| Total Bedrooms | 5 |
| Below Grade Finished Area | 1247 |
| Room Type | Bedroom 5,Recreation Room,Storage,Eating Area |
| LivingAreaSource | Other |
| Total Baths | 4 |
| Bedrooms Possible | 5 |
| Bathroom | Separate Shower,Double Sink,Soaking Tub |
Exterior Features
| Model | TWO STORY |
|---|---|
| Exterior Amenities | Other,Lighting |
| Parking Features | Concrete,Garage Door Opener,Yes,Garage Owned,Attached,Garage |
| Lot Features | Mature Trees |
| Water Source | Lake Michigan |
| Total Parking | 2 |
| Foundation Details | Concrete Perimeter |
| Lot Dimensions | 80 X 173 |
| Waterfront Y/N | No |
| Other Equipment | Security System,Ceiling Fan(s),Sump Pump,Sprinkler-Lawn,Water Heater-Gas |
Amenities
- Foreclosure
- Views
- Short Sale
- New Construction
- Adult 55+
- Lease To Own
- No HOA Fees
- Furnished
- Primary On Main
- Air Conditioning
- Seller Finance
- Green
- Fixer Upper
- Horse
- Golf
- Fireplace
- Deck
- Garage
- Basement
- Pool
Property vs Single Family Average in 60491
Price
Taxes
Year Built
Visits

