
Just Listed




Address
1337 Freedom Road, Elburn, IL
Price
$ 508,410
Property Attributes
- MLS#12766618
- TypeSingle Family
- Listing Status New
- CountyKANE
- CityElburn
- AreaElburn
- NeighborhoodBlackberry Creek
- Zip60119
- Style
- Year Built2026
- Price$ 508,410
- Bedrooms3
- Full Bathrooms2
- Half Bathrooms0
- Sqr Footage1955
Data Source:
Midwest Real Estate Data (MRED)
Property Description
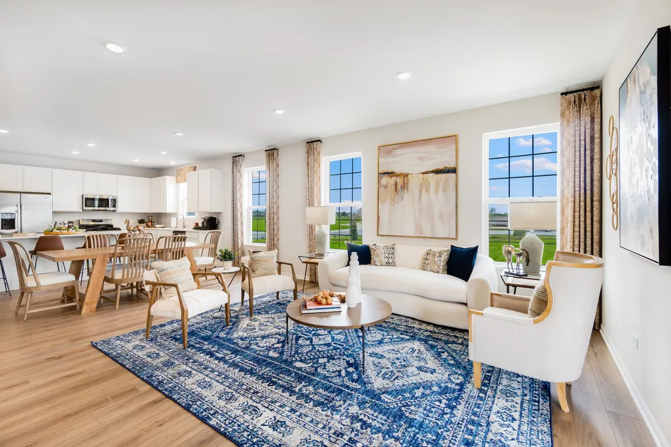
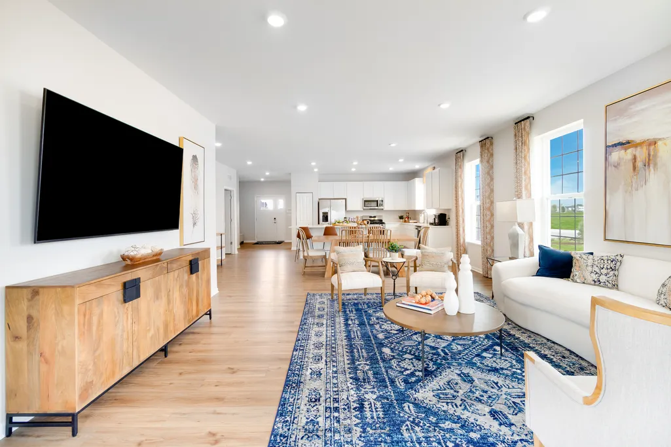
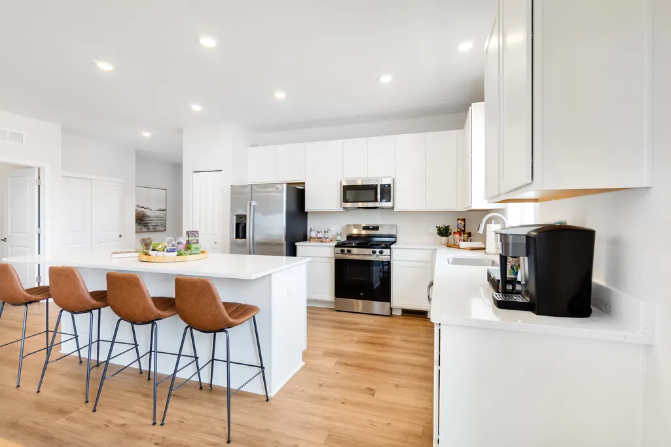
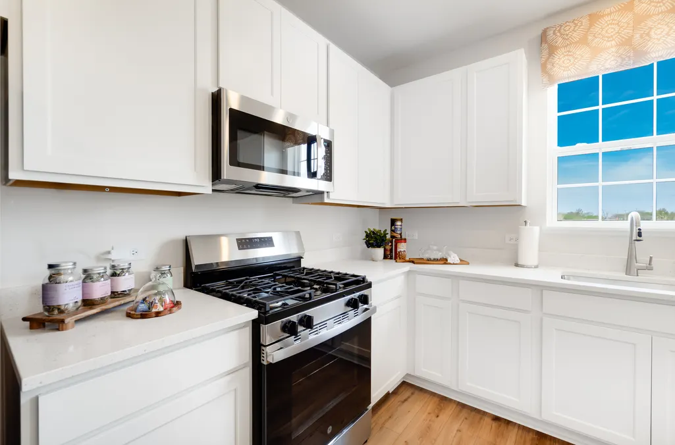
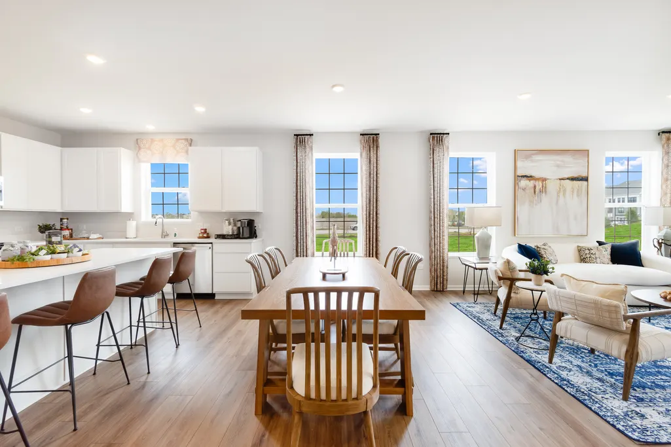
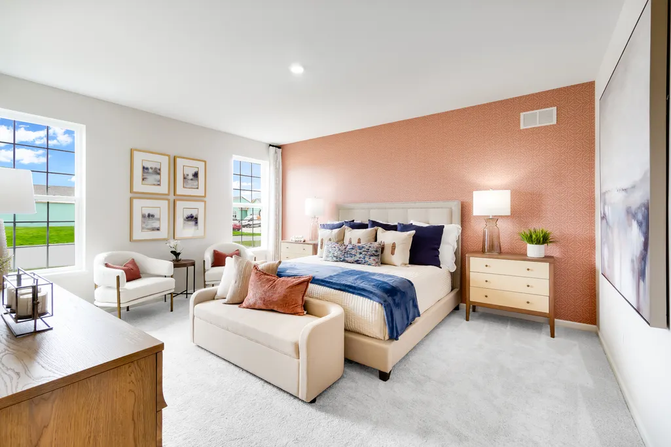
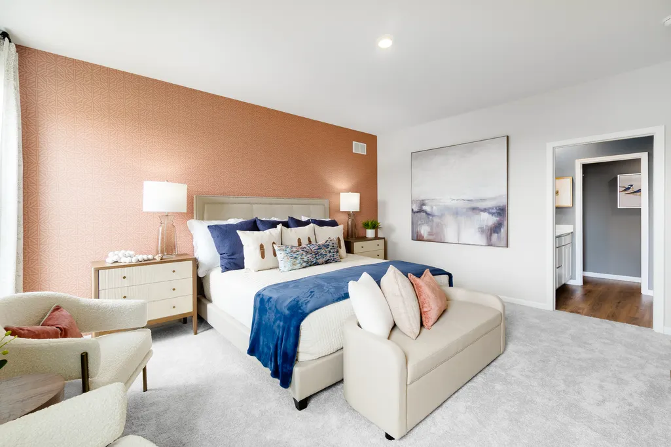
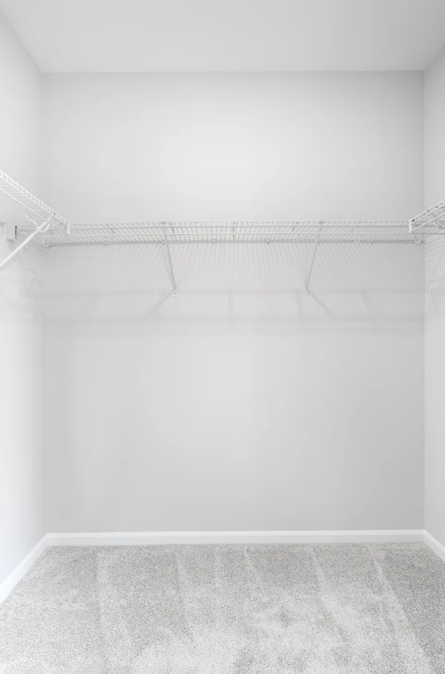
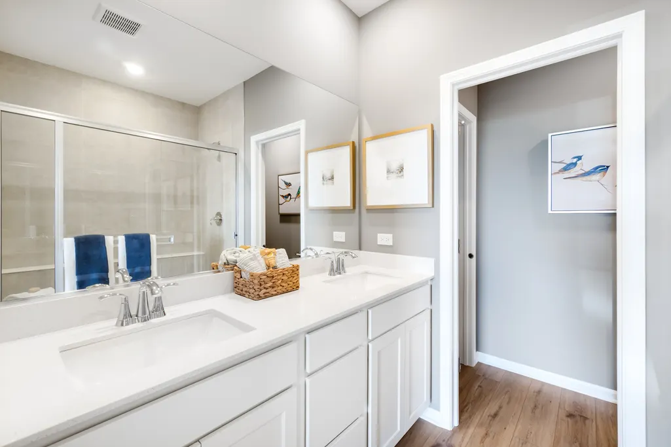
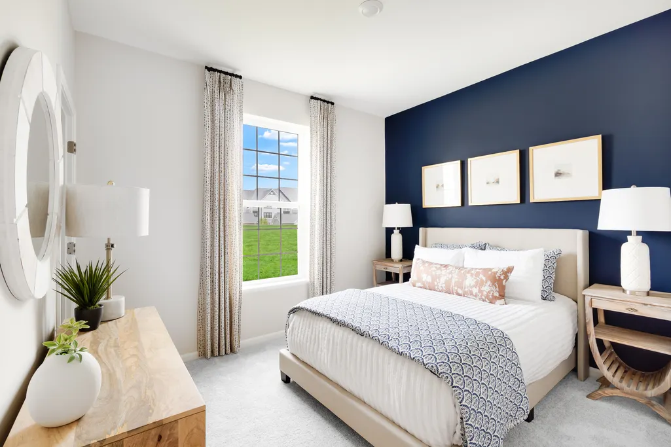
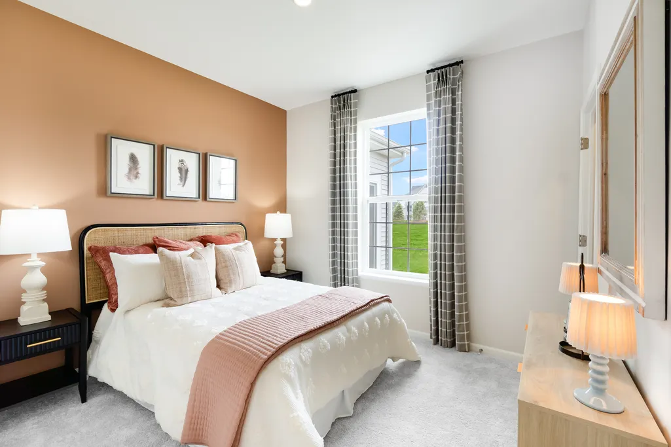
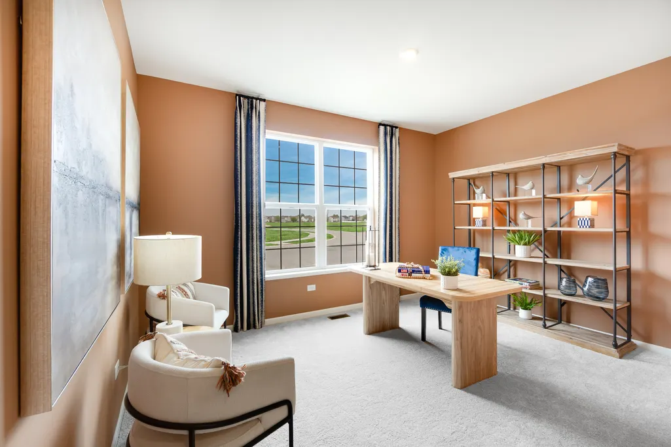
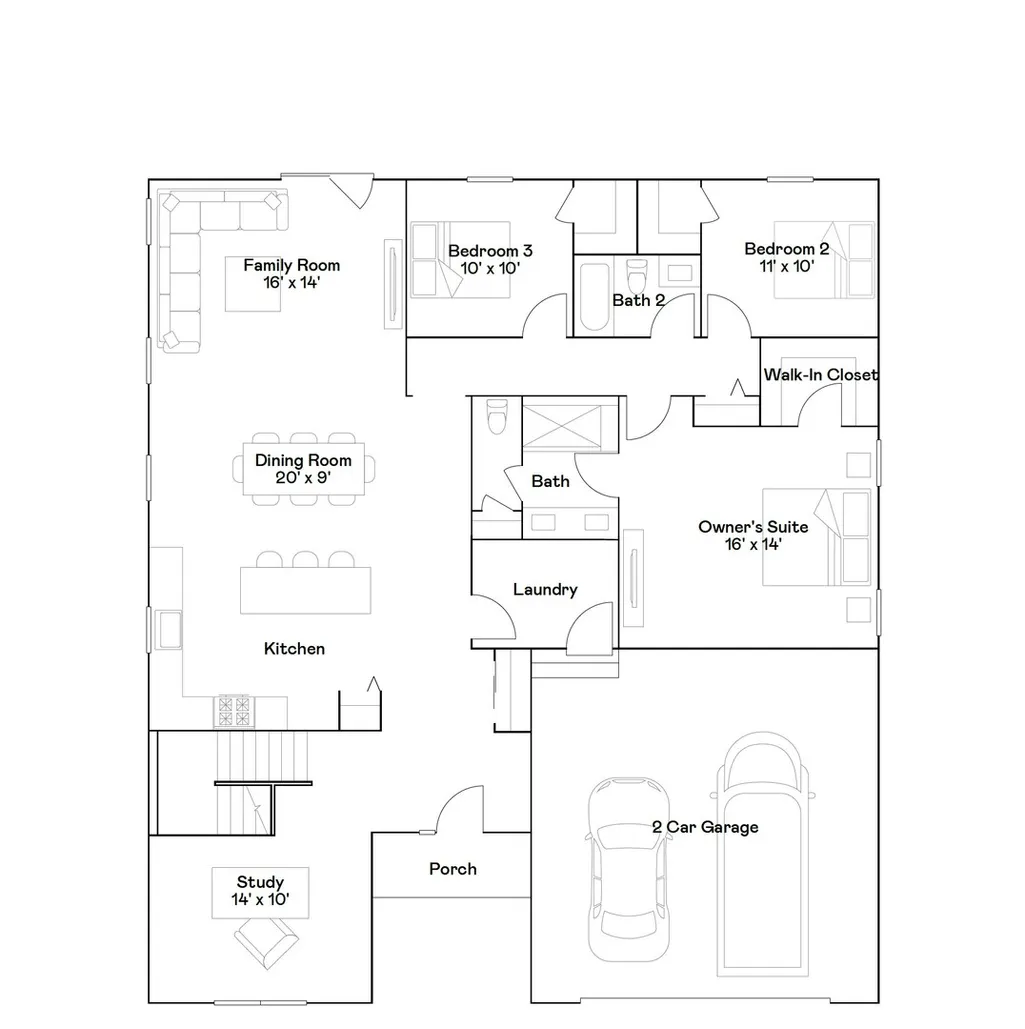
SUNROOM & GOURMET KITCHEN! * SPECIAL FINANCING OFFERS AVAILABLE! SPRING DELIVERY! Homesite# 0129. Discover the Sonoma, an inviting single-story home expertly designed to elevate everyday living through thoughtful details and modern comfort. This spacious floor plan features three bedrooms and two full bathrooms within an open-concept layout that seamlessly connects the kitchen, family room, and dining area-creating an ideal setting for both quiet nights in and lively gatherings with guests. The kitchen serves as the heart of the home, showcasing a large center island, Quartz countertops, stainless steel appliances, and ample cabinetry-perfect for everything from daily meal prep to casual entertaining. A versatile private study adds flexibility, offering the perfect space for a home office, reading room, or creative nook. The owner's suite is a serene retreat, complete with a generous walk-in closet and a private en-suite bathroom designed for relaxation. Two additional bedrooms and a full shared bathroom provide comfortable accommodations for family members or visitors, ensuring everyone has their own space to unwind. Designed with quality and comfort in mind, the Sonoma includes 9-foot ceilings, luxury vinyl plank flooring, plush carpeting, Deluxe shower upgrades, smart-height water-saving commodes, and many other premium features to enhance your daily life. With its balance of style, function, and flexibility, the Sonoma is the perfect home for modern living. Exterior will be OCEANSIDE color siding with Weather Ledge - Elkwood color brick. (pic for reference ONLY) *Photos are not this actual home* Discover your new home at Blackberry Creek, 16 acres of open space with interconnected pathways, and a central park with pickleball courts, a picnic pavilion, playground, and green space. Enjoy views of a 3.5-acre pond, with additional ponds throughout. The community is conveniently located near downtown Elburn, just 0.5 miles from Kaneland Blackberry Creek Elementary School, 1.5 miles from the Metra station, and minutes from I-88 for easy commuting.
| Elementary School | Middle School | High School |
|---|---|---|
| Blackberry Creek Elementary Scho | Harter Middle School | Kaneland High School |
| Price History | |
|---|---|
| 9/22/2026 | Listed $508,410 |
General Features
| Living Area | 1955 |
|---|---|
| Sewer | Public Sewer |
| Heating | Natural Gas,Forced Air |
| Cooling | Central Air |
| Possession | Closing |
| Appliances | Range,Microwave,Dishwasher,Disposal,Stainless Steel Appliance(s) |
| HOA Fee | 110 |
| Garage Spaces | 2 |
| Association Fee Includes | Insurance,Lawn Care,Snow Removal |
| Construction Materials | Vinyl Siding,Brick |
| Year Built | 2026 |
| Township | Kaneville |
| Tax Year | 2025 |
| Ownership | Fee Simple w/ HO Assn. |
| Assoc Fee Paid Per | Monthly |
| County | Kane |
| New Construction | Yes |
| Property Type | Residential |
| Subdivision Name | Blackberry Creek |
| Total Rooms | 7 |
| Full Baths | 2 |
| Status | New |
| Directions | Randall Road,West on Keslinger,Left on Blackberry Creek Drive |
| High School | Kaneland High School |
| City | Elburn |
| High School District | 302 |
| MLS Area | Elburn |
| Elementary School | Blackberry Creek Elementary Scho |
| Middle/Junior High School | Harter Middle School |
| Virtual Tour | https://www.modsy.com/homejourney/embed/lennar/community/612/modelhome/3088/virtualtour/3099 |
| Standard Status | Active |
| Middle/Junior School District | 302 |
| Elementary School District | 302 |
| Property Type | Detached Single |
Interior Features
| Basement | None |
|---|---|
| Total Bedrooms | 3 |
| Room Type | Study,Sun Room |
| LivingAreaSource | Builder |
| Total Baths | 2 |
| Bedrooms Possible | 3 |
Exterior Features
| Model | Sonoma |
|---|---|
| Parking Features | Asphalt,Garage Door Opener,Yes,Garage Owned,Attached,Garage |
| Water Source | Public |
| Total Parking | 2 |
| Lot Dimensions | 8255 |
| Waterfront Y/N | No |
Amenities
- Foreclosure
- Views
- Short Sale
- New Construction
- Adult 55+
- Lease To Own
- No HOA Fees
- Furnished
- Primary On Main
- Air Conditioning
- Seller Finance
- Green
- Fixer Upper
- Horse
- Golf
- Fireplace
- Deck
- Garage
- Basement
- Pool
Property vs Single Family Average in 60119
Price
Year Built

